Entre Nous Femmes Housing Society Proposes 750 Mixed-Income Rental Units in Surrey
📅 Today
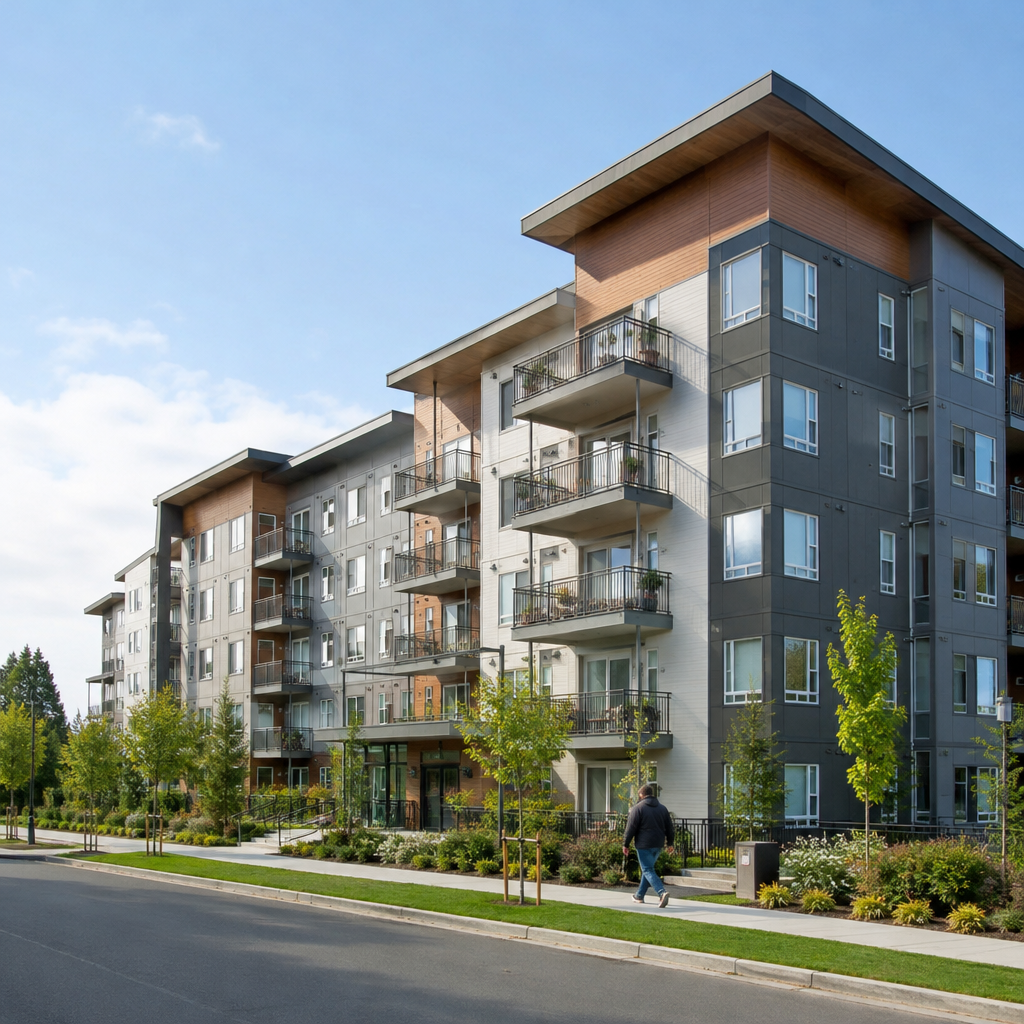
Entre Nous Femmes Housing Society has unveiled plans to develop a significant mixed-income affordable housing project in Surrey, which will replace aging units and add new rental opportunities for diverse groups.
The Vancouver-based not-for-profit Entre Nous Femmes Housing Society is embarking on a new initiative aimed at constructing approximately 750 mixed-income affordable rental units within the City of Surrey. This development is outlined in a recent rezoning application submitted to local authorities. Entre Nous Femmes, which translates to "Amongst us, Women" in French, is recognized as one of Canada’s pioneering women-led community housing organizations. Their mission is to cater to the specific needs of women, gender-diverse individuals, single-parent families, seniors, people with disabilities, and other equity-deserving communities. Currently, the organization manages a portfolio of 15 properties that house over 700 affordable rental units.The site earmarked for the new project is located at 9883 140 Street, strategically positioned between 100 Avenue and the Fraser Highway, just a few blocks east of the King George Station on the Expo Line SkyTrain. This location is currently home to Jessica Place, an affordable housing community consisting of 40 below-market rental townhouses, which, according to the rezoning application, are nearing the end of their usable life. The new proposal seeks to replace these existing units while also increasing the overall supply of affordable housing in the area. Current residents will have the opportunity to transition into the new buildings upon completion.
The rezoning application outlines plans to subdivide the property into two parcels, allowing for the construction of a 35-storey tower and a 39-storey tower, which together will provide a total of 748 affordable rental units. To facilitate this development, a change in the Official Community Plan (OCP) designation for the site from Mid-Rise I to High-Rise I is necessary. The first phase of the project, located at the center of the site (Block 1), will feature the 35-storey tower, which is set to include 327 rental units. The proposed breakdown of these units consists of 39 studios, 147 one-bedroom units, 80 two-bedroom units, 50 three-bedroom units, and 11 four-bedroom units. Additionally, this building will provide 99 vehicle parking spaces and some office space for property management.
The second phase will take place towards the west (Block 2) and will feature the 39-storey tower containing 421 units. Its unit composition is proposed to include 42 studios, 211 one-bedroom units, 84 two-bedroom units, 63 three-bedroom units, and 21 four-bedroom units, with 167 vehicle parking spaces allocated for this tower. Although there is no Phase Three planned, a small section of the site in the northeast corner (Block 3) is intended for future consolidation with the adjacent property at 9568 140 Street, a condominium building, and will serve as a community garden in the interim.
According to a report from the City planning department, Entre Nous Femmes has pledged that all 748 units will be designated as mixed-income affordable rentals, which include rent-geared-to-income or low-end-of-market pricing. While the specific affordability levels are still being finalized, the organization has committed to ensuring a minimum of 40 units are made available at below-market rents to replace the existing units, in compliance with City policy. The proposed development also aims to feature a range of amenities across both buildings, such as meeting rooms, playrooms, a gymnasium, a town hall room, multi-purpose rooms, co-working spaces, outdoor patios, playgrounds, and potentially a basketball court in the northwest corner of the site.
City staff have indicated that while the proposed development does not align with the existing land use designation in the Official Community Plan, it supports the city’s policies aimed at enhancing housing diversity and supply in areas well served by transit and amenities. The project is noted for its high-quality architectural design, thoughtful site planning, and improved streetscape, which are expected to benefit the surrounding neighborhood. Staff have expressed their support for the development, highlighting the pressing need for mixed-income affordable rental housing in City Centre and its alignment with the objective of promoting higher-density development near frequent transit corridors.
As the project progresses, existing residents will need to temporarily relocate, as the redevelopment will necessitate the demolition of all current structures on the site. Tenants have been informed of the redevelopment plans since January 2025. A bulletin from July 2025 outlined plans for complete relocation of residents by February 2027, with construction slated to begin in the summer of 2027 and occupancy projected for summer 2030. However, this timeline is contingent on the approval of the rezoning application, which must occur by summer 2026; delays in this process may alter the timeline.
Recently, during the first meeting of the newly elected Surrey City Council, the bylaws related to this project received their first and second readings without any discussion and have been scheduled for a public hearing on Monday, November 23.
🏷️
urban housing
women-led organization
Affordable housing
mixed-income rental
high-rise development
affordable rental units
Surrey
community development
City of Surrey
transit-oriented development
Next Article →
Wolseley Canada Invests in Skilled Trades Education with Bursaries for StudentsToday
Related Posts