Asia Standard Americas Proposes New Residential Tower in Vancouver's West End
📅 2 months ago
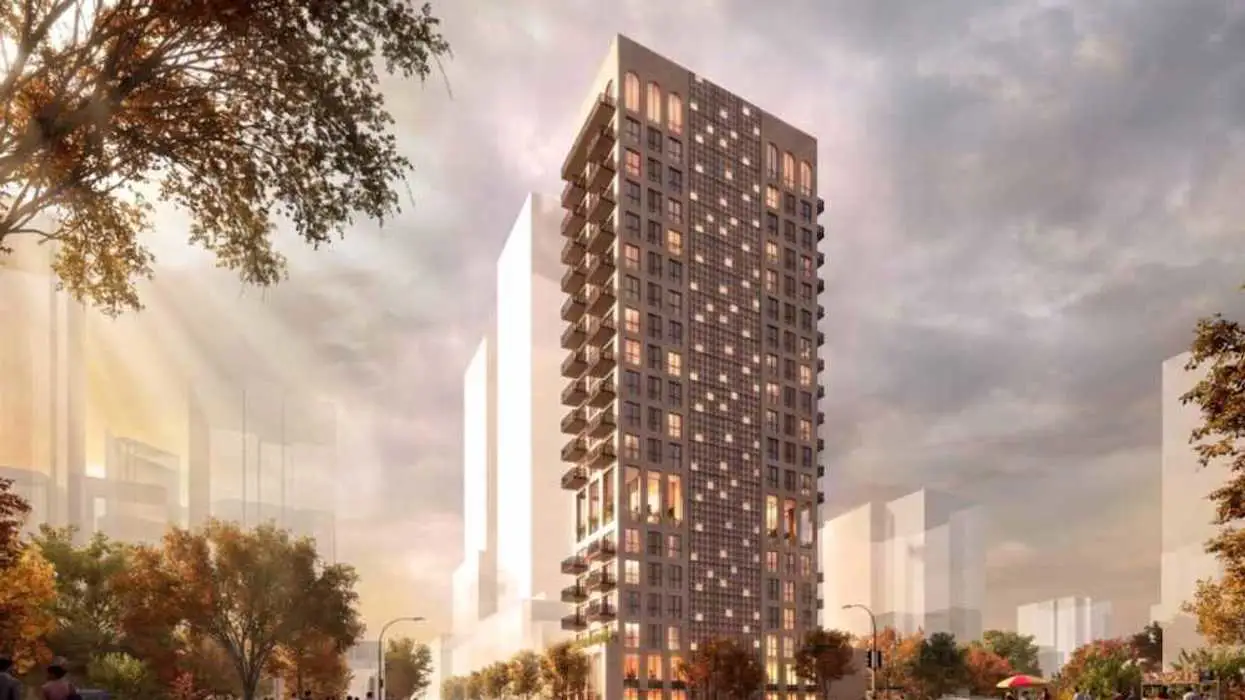
Asia Standard Americas is set to expand its Landmark On Robson development in Vancouver with a new 19-storey residential tower featuring 72 units, including social housing, on a site formerly occupied by a hotel.
Asia Standard Americas, the North American branch of publicly-traded Hong Kong developer Asia Standard International Group, is poised to enhance its Landmark On Robson project with a proposed third tower. This comes after the completion of two existing towers, a 34-storey and a 32-storey structure, which collectively house 237 strata units. The Landmark On Robson is strategically located at 1400 Robson Street, occupying the entire block between Nicola Street and Broughton Street in Vancouver's West End.The new tower is proposed for the site at 1394 Robson Street, which is situated directly to the east of the existing towers, across Broughton Street. This lot was previously home to the Robstonstrasse Hotel but is now utilized as a community garden. Asia Standard Americas acquired the property in 2018 for approximately $24.78 million and had initially put forward plans for a five-storey commercial building that included two levels of office space above three floors of retail.
Currently, the site is zoned C-6, allowing for the proposed development without the need for rezoning. The new structure is envisioned as a 19-storey tower that will incorporate 72 residential units, comprised of 57 strata units and 15 social housing units, along with two levels of commercial space. The residential units will feature a range of configurations: 14 studio apartments, 26 one-bedroom units, 26 two-bedroom accommodations, and six three-bedroom homes. The sizes of these units vary, with studios at 369 sq. ft, one-bedrooms at either 549 or 553 sq. ft, two-bedrooms at 780 sq. ft, and three-bedrooms ranging from 1,551 to 1,578 sq. ft. Notably, the social housing units will generally be larger than the corresponding strata units.
The design of the new tower will also include significant amenity space, with plans for 2,020 sq. ft of indoor amenities and 4,919 sq. ft of outdoor amenities. These facilities will be positioned within and above the two-level commercial podium. Renderings for the proposed structure depict a design that seeks to harmonize with the existing architectural landscape of the area, with an emphasis on creating a strong identity for the development that enhances the streetscape along Robson Street.
In terms of parking, the developer is proposing to include 25 vehicle parking spaces and 158 bicycle parking stalls within a two-level underground parkade, accessed via a car elevator from the rear lane, Rosemary Brown Lane. The residential entrance will be located along Broughton Street, while the commercial components will have access from Robson Street. The development application highlights the intention for the entrances to be architecturally distinct and clearly identifiable, contributing positively to the overall streetscape.
The project is strategically situated at the intersection of two urban environments, with the warmth of the West End merging with the precision of Coal Harbour. This unique location has influenced the design and materials selected for the building, which is characterized by a simple, uninterrupted rectangular mass that reflects the clarity of Coal Harbour, complemented by brick cladding that resonates with the West End’s neighborhood texture.
Although the new tower will be adjacent to the existing Landmark On Robson towers, it will feature a different architectural style, with its design eschewing the extensive glass facade utilized in the original towers. Following the release of the development application last week, the City of Vancouver is currently inviting public feedback on the proposal, with comments accepted until Friday, August 28.
🏷️
Asia Standard Americas
Vancouver
community amenities
Landmark On Robson
Zoning
residential tower
Construction
real estate
urban development
social housing
Next Article →
Receivership Declared for Ajax Residential Project Amidst Ontario's Real Estate Struggles2 months ago