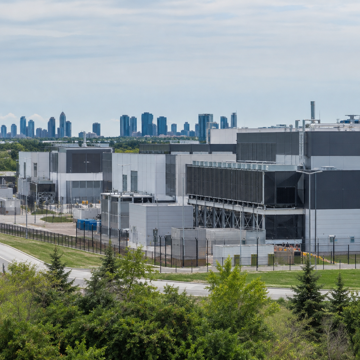
Ann Arbor Breaks Ground on Arbor South: A Transformative High-Density Development
📅 4 days ago
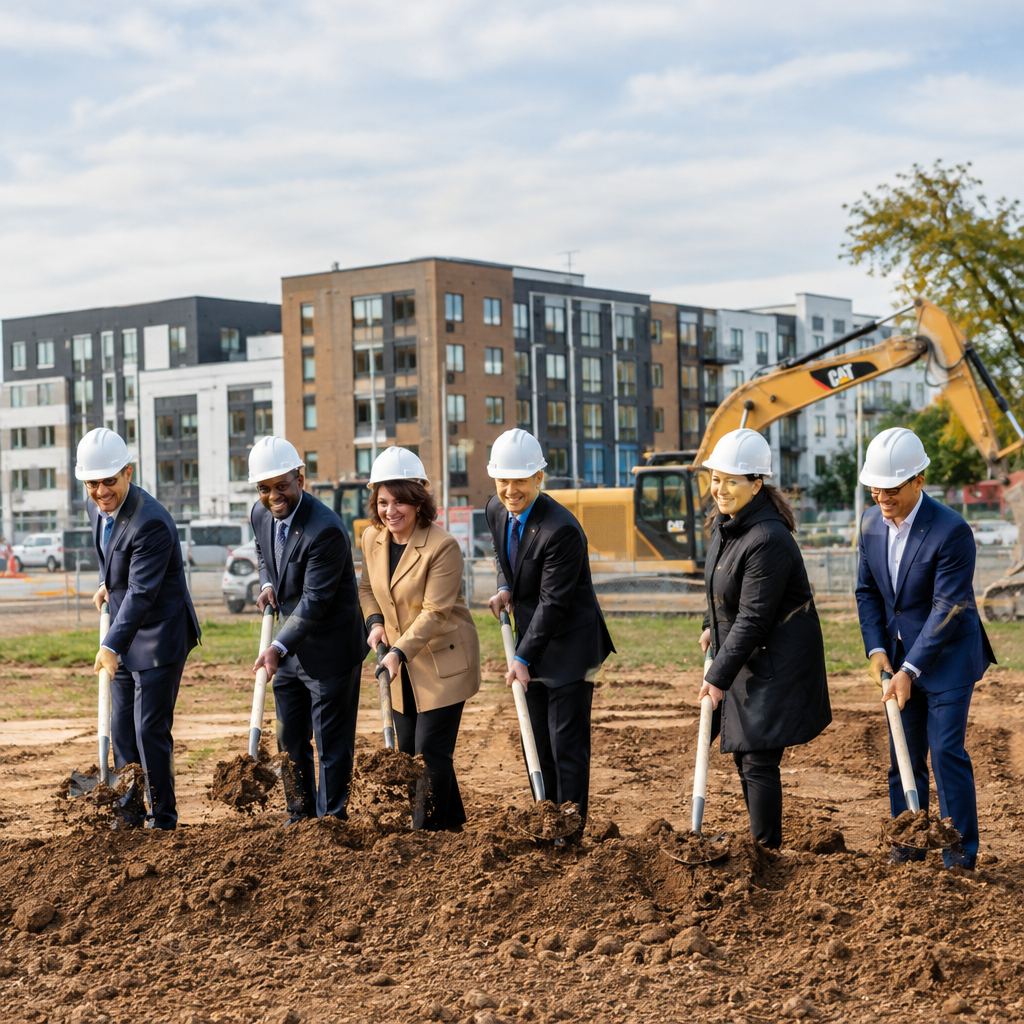
The Arbor South project in Ann Arbor aims to transform a sprawling parking lot into a vibrant community hub, featuring over 1,000 residential units, commercial spaces, and affordable housing, all designed to enhance local living.
In a significant step towards urban densification, Ann Arbor is set to embark on the Arbor South project, marking the first application of a new bylaw aimed at increasing density in its suburbs. This ambitious initiative will introduce a complex comprising over 1,000 residential and commercial units, strategically located in southeast Ann Arbor, adjacent to State Street, a primary entry point from Interstate 94 into the city's downtown area.The site, which has long been characterized by extensive parking lots surrounding a few office buildings, including the prominent 777 E. Eisenhower Parkway—home to Oxford Companies, a key player in the development—will undergo a dramatic transformation. Partnering with Crawford Hoying from Dublin, Ohio, known for their successful Bridge Park development, the project is poised to redefine the area’s landscape.
The vision for Arbor South was born when Jeff Hauptman, CEO of Oxford Companies, recognized the underutilization of the site during a routine glance from his office window. Andy Andre, Vice President of Real Estate Development at Oxford, elaborated on this vision, emphasizing the integration of housing, retail, and hospitality into the existing office environment. The intention is not merely to increase density but to cultivate a community atmosphere, enhancing the neighborhood's appeal.
As part of the development, the existing 777 tower and a lower-rise office building will be retained and integrated into the new campus. The parking lots will be replaced with high-rise parking structures, enabling a significant increase in residential and commercial space. To facilitate this transformation, the city has enacted substantial rezoning measures and established a new planning designation, TC1, or “Transit Corridor,” to support higher density outside the traditional city core.
“We’re the guinea pig,” Andre remarked, reflecting on the pioneering nature of this project. However, he stressed that the goal is not simply to add density for its own sake. “We’re aiming to create a community out of this,” he stated, highlighting the importance of incorporating features that will benefit the wider Ann Arbor community, not just future residents.
The design includes ample green spaces, with an emphasis on open areas to promote community interaction. Dubbed “Grove Park,” this one-acre amenity-rich park will serve as a focal point for local events, farmers’ markets, and concerts, drawing from Ann Arbor's reputation as a city known for its trees and vibrant cultural life. The target demographic includes young professionals and families who are attracted to the city’s renowned lifestyle and amenities.
Addressing the pressing housing crisis, the project will also contribute to affordable housing solutions, with plans to include 200 affordable units in a dedicated building owned and operated by the Ann Arbor Housing Commission. This inclusion represents a crucial 20 percent of the residential units in the development, underscoring the project's commitment to addressing local housing needs.
The architectural layout features several six-story buildings, encompassing 100,000 square feet of commercial space, standalone restaurants, condominiums for sale, and a hotel. The design, crafted by Detroit’s Lord Aeck Sargent, incorporates a mix of materials including brick, stone, and metal panels, ensuring a modern aesthetic that complements the existing structures.
Key challenges during construction will revolve around maintaining operations at the existing office buildings and ensuring continuous street access. With site plan approval secured, construction is slated to commence in the first quarter of 2027, focusing initially on ‘B Block,’ which includes two mixed-use sites with 370 residential units and a parking structure.
The total projected cost of the Arbor South development is approximately $600 million, with half of this amount financed through Tax Increment Financing (TIF), facilitated by the City of Ann Arbor and other governmental bodies. The TIF is anticipated to generate over $300 million in revenue over 30 years, serving as a critical tool for redevelopment that will not impose additional tax burdens on neighboring properties. As Andre noted, the financing strategy aims to ensure that the project remains viable amidst current market challenges, with hopes to finalize private financing arrangements by the end of the year.
🏷️
Oxford Companies
residential units
Ann Arbor
Transit Corridor
commercial spaces
Grove Park
Affordable housing
Urban planning
high-density development
mixed-use