Bayview Village Completes Major Renovation, Paving the Way for Mixed-Use Development
📅 Today
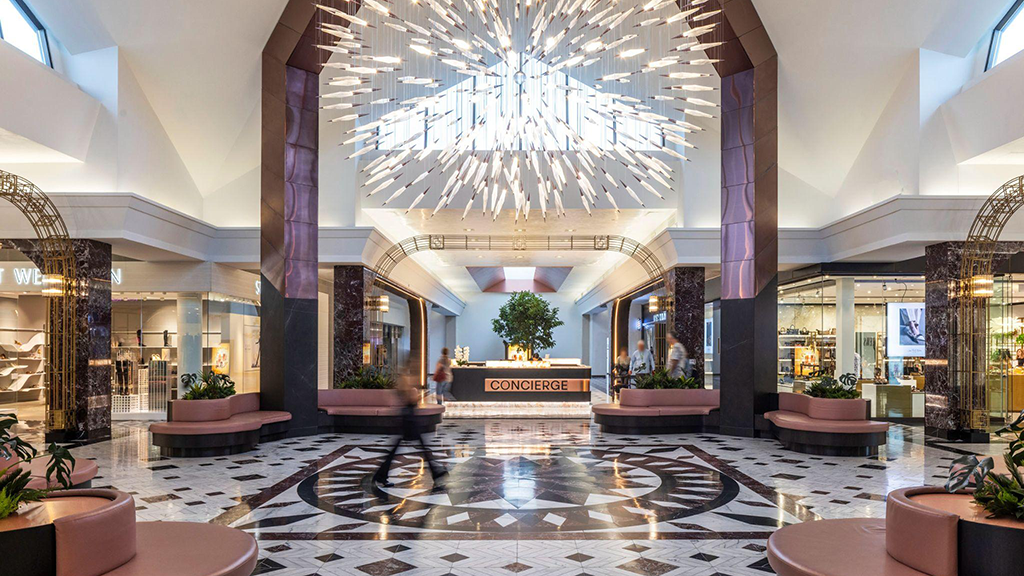
The extensive interior renovation of Bayview Village marks a significant step in its transformation into a mixed-use development, incorporating luxury retail and residential spaces.
TORONTO – Bayview Village is poised for a fresh chapter following the completion of its comprehensive interior renovation, a project spearheaded by designer Antonio Tadrissi. This renovation comes more than six decades after the shopping center first opened its doors as an open-air venue. The revitalization is part of a larger mixed-use development initiative led by QuadReal Property Group. The revamped interior features artisanal marble tiles arranged in chevron patterns, complemented by brass and copper accents, custom infinity seating, and hand-troweled Venetian plaster ceilings, according to a recent announcement. A striking 'Big Bang' chandelier serves as the centerpiece of Centre Court, while the two-story 'Lady Flamingo' sculpture adds an artistic flair within Bayview Village. Additionally, interior Ficus trees have been incorporated throughout the newly designed space. Situated at the intersection of Bayview Avenue and Sheppard Avenue, the center boasts over 90 luxury retailers, restaurants, boutiques, and wellness establishments. The conclusion of Bayview Village’s interior renovation signifies a pivotal moment in the reimagining of the extensive 22-acre master plan, which aims to introduce new residential, retail, and public realm elements. This plan envisions two interconnected villages and will be executed in phases, with construction currently active on the North Village, known as Bayview Village – Phase One – Mixed Use development. This phase is currently under construction with an estimated value of $235 million, located at 2901 Bayview Ave, North York, ON. The redevelopment will feature an open-air retail promenade designed to serve as the social nucleus of the district, linking three new residential structures to the redesigned shopping center, along with a 40,000-square-foot public park nearby. Future phases along Sheppard Avenue will give rise to the South Village, envisioned as a pedestrian-friendly district. Upon completion, the master plan is expected to add over one million square feet of residential space and more than 100,000 square feet of new retail space.
🏷️
luxury retail
Toronto
public park
Bayview Village
art installation
urban development
QuadReal Property Group
interior renovation
mixed-use development
residential space
Related Posts