CG Tower Unveiled as Vaughan's Tallest Skyscraper in Final Phase of Expo City
📅 3 days ago
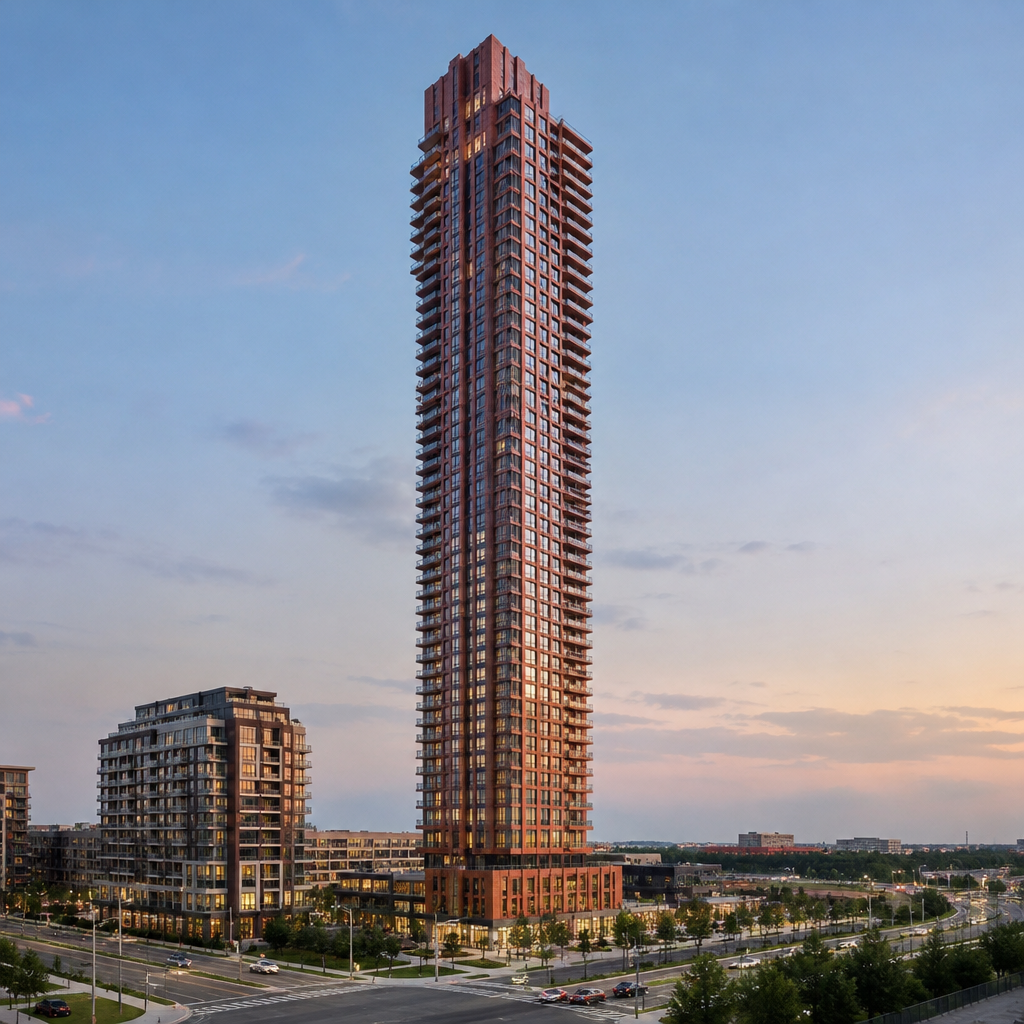
CG Tower, a 60-storey residential building in Vaughan, Ontario, has been revealed as part of the Expo City masterplan, featuring a unique red brick façade and advanced construction techniques.
In Vaughan, Ontario, the CG Tower has been officially introduced as the fifth and final phase of the ambitious Expo City masterplan. Designed by BDP Quadrangle for the Cortel Group, this 604,000 square foot residential tower stands tall at 60 stories, proudly claiming the title of the tallest skyscraper in the city. The architectural design of CG Tower marks a significant departure from the prevalent glass-clad aesthetic found in the surrounding residential structures, opting instead for a distinctive red brick façade. The innovative design incorporates a series of sequenced cantilevered boxes that are supported by Vierendeel trusses, creating a striking visual impact.The tower boasts terraces that provide breathtaking panoramic views of Cortellucci Square, which was formerly known as Edgeley Pond Park, as well as the Vaughan Metropolitan Centre (VMC). A transparent four-storey podium enhances the building's accessibility and interaction with the urban landscape.
Inside, CG Tower is equipped with a variety of amenity spaces that are strategically distributed throughout the building on levels 4, 20, and 32. These amenities include a modern fitness studio, a dedicated yoga space, a safe children’s play area, and an outdoor pool. Additionally, residents can enjoy a dining and entertainment lounge, as well as a co-working and social space that offers impressive views of the city skyline.
One of the key innovations in the construction of CG Tower is the use of brick-embedded precast panels, which come with factory-installed windows. This method of off-site fabrication has significantly expedited installation timelines; the project team reported that an entire floor of the building could be installed in just one day. Furthermore, this approach has improved worker safety and enhanced the performance of the building envelope. The tighter construction tolerances achieved through this method have contributed to a more consistent installation quality while minimizing potential issues related to air leakage and water infiltration.
The construction strategy also addressed several logistical challenges, such as limited laydown space, hoist congestion, and the critical need for reliable weather protection during the installation of the building envelope. Moreover, the inclusion of a mid-tower mechanical penthouse has enabled the building to be occupied in phases, optimizing energy use and construction sequencing while also reducing emissions.
As the final piece of the Expo City masterplan, CG Tower represents a significant milestone for Vaughan, showcasing innovative design and construction techniques that set a new standard for residential buildings in the area.
🏷️
skyscraper
construction innovation
Expo City
Architectural design
Vaughan
urban development
residential tower
sustainable building
CG Tower
precast panels
← Previous Post
Georgia's Port of Savannah to Undergo Major Expansion with New $2.3 Billion Container Terminal3 days ago
Next Article →
Transformation of Underutilized Parking Lot into Purpose-Built Rental Building at 55 Erskine Ave.3 days ago