Construction Begins on Quebec City's Largest Development: A $400 Million Rental Tower and Medical Centre
📅 4 months ago
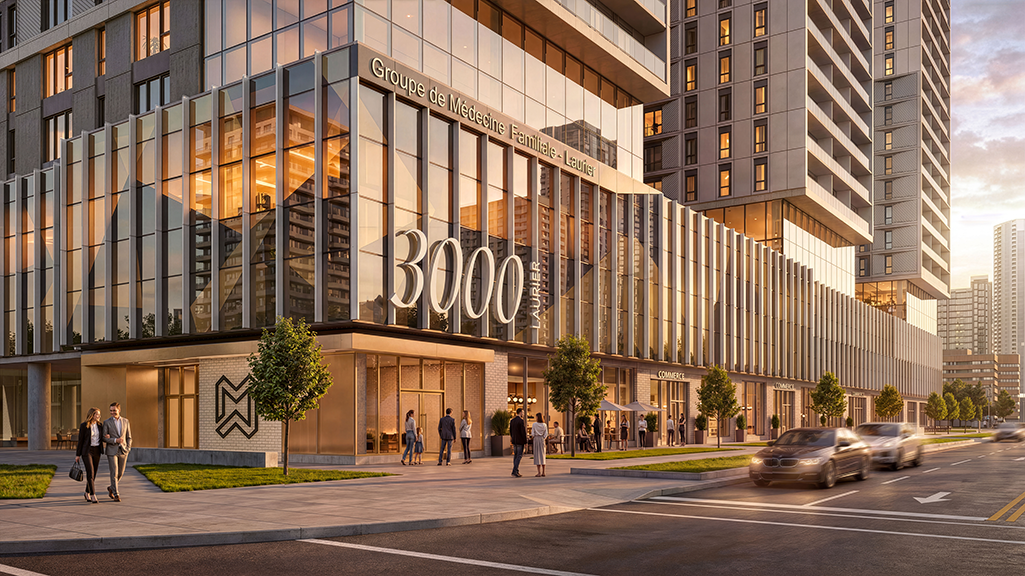
Construction has commenced on Quebec City's largest development, a $400 million mixed-use tower featuring rental units and a medical centre, in Sainte-Foy.
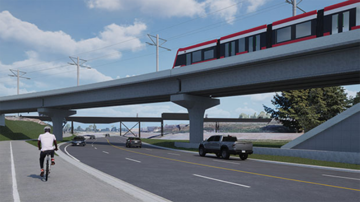
Construction is now in progress on what may be the largest development ever seen in Quebec City, a remarkable 28-storey purpose-built rental tower combined with a medical centre located in Sainte‑Foy, one of the city’s prominent urban areas. The project, known as the 3000 Laurier Boulevard Mixed Use Building, carries a total estimated cost of $400 million, with $250 million allocated specifically for construction. This ambitious project will provide 896 rental units, of which 40 percent will be designated as affordable housing. Additionally, the development will feature underground parking and a three-level podium spanning 120,000 square feet, which will include leasing space for a public medical clinic aimed at training residents. Amenities such as a café, gym, and swimming pool are also planned.Yan Boudreau, the president and founder of Groupe Medway Inc., which is spearheading the project, stated, "It is our biggest project and I think the biggest project in Quebec City now." The tower is a significant part of the city’s broader redevelopment initiative, which also includes the construction of TramCite, an urban tramway stretching 19 kilometres with 29 stations, set to run adjacent to the tower along Laurier Boulevard.
The concurrent construction of the tramway and the excavation for the tower, described as unusually large, has posed engineering challenges for L2C Experts-Conseils Inc., the structural engineering firm responsible for the tower. Principal partner Jean-Philippe Carrier noted that the stabilization of the excavation's retaining walls requires measures that exceed standard practices to ensure that the tramway project remains unaffected.
The project timeline indicates that the first 300 residential units are expected to be completed by the summer of 2028, with another 300 units slated for completion in the following year, and the final 300 units due for completion in 2029. Tisseur Inc. is contracted as the general contractor for this expansive undertaking. The rental tower will feature a five-level deep underground parking structure, constructed with reinforced concrete foundations, walls, columns, and slabs specifically designed to manage the significant vertical loads imposed by the tower.
Special attention has been given to the transfer of loads from the superstructure through the parking levels and into the foundation system, as Carrier explained. The structural and foundation systems have been engineered as an integrated assembly to ensure both strength and stability, particularly due to the deep excavation and substantial building loads.
L2C has also focused on designing the tower's lateral force-resisting system to withstand both wind and seismic loads while adhering to the phased construction timeline. This involved conducting wind tunnel testing to assess wind pressures and occupant comfort, ensuring that the structure meets necessary safety and performance standards. The design solution incorporates three reinforced concrete cores formed by coupled shearwalls, strategically positioned to provide the required stiffness and strength throughout the construction stages.
Furthermore, the ground floor slab has been engineered to be thicker than standard designs, acting as a large diaphragm that facilitates the transfer of wind and seismic forces from the tower’s concrete cores to the foundation system. Engineers have meticulously analyzed the critical points of force concentration to understand how the structure behaves under various conditions, enabling them to refine the design while maintaining safety margins.
Collaboration with CCM2 Architecture allowed L2C to maintain thin floor slabs without drop panels and implement continuous columns extending from the roof to the foundations, which optimizes load distribution throughout the structure. This design not only enhances the building's efficiency but also preserves the architectural vision. Carrier expressed pride in contributing to a project that is poised to redefine a key gateway into Quebec City, stating, "We consider ourselves fortunate to be contributing to a project that will leave a lasting mark on the urban landscape and on the future of the city."
Of the nearly 900 units located on the top 25 floors of the tower, 40 percent will be priced below $1,300 monthly, adhering to affordability standards as emphasized by Boudreau. He highlighted that Quebec City has been at the forefront of rental housing construction in Canada over the past two years, noting that Groupe Medway has been integrating residential components into its medical-focused developments for approximately five years.
The phased delivery of the underground parking and commercial podium is projected for completion in late 2027 to early 2028, with the first batch of residential units expected to follow. In addition to this significant undertaking, Boudreau revealed that Groupe Medway is planning to expand its operations into Montreal next year, with ambitions to eventually move into Ontario and further west with similar development projects.
🏷️
Affordable housing
mixed-use development
medical centre
Sainte-Foy
engineering challenges
rental housing
Groupe Medway
urban tramway
Construction
Quebec City
← Previous Post
Canada's Office Market Marks Year of Recovery Post-Pandemic, Reports CBRE4 months ago