Toronto's Skyline Set to Transform with New High-Rise Proposals
📅 1 day ago
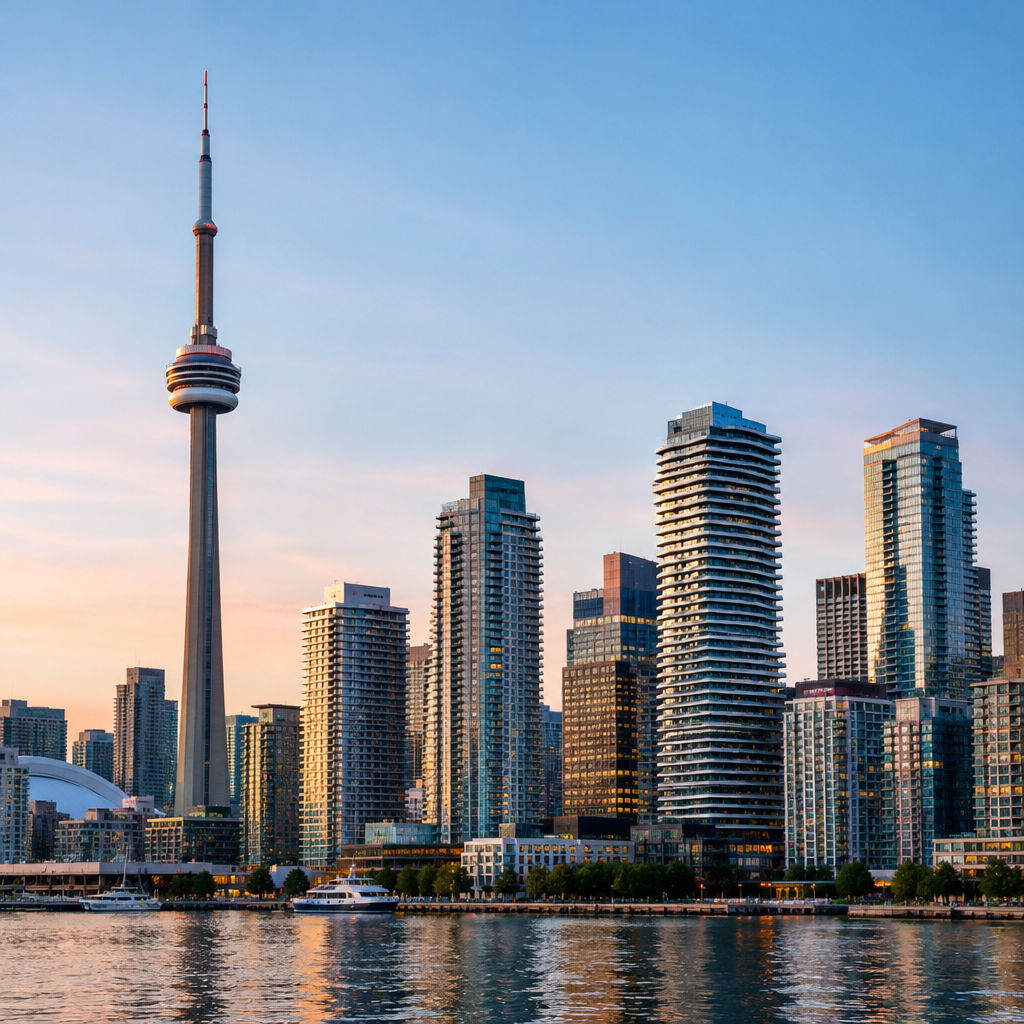
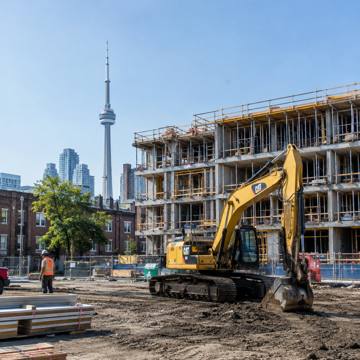
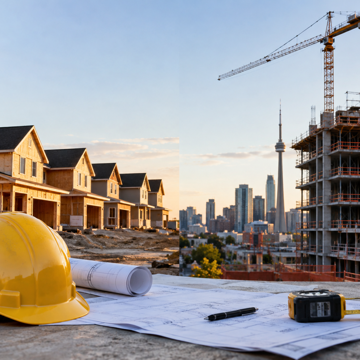
A surge in high-rise development proposals in Toronto promises to reshape the city's skyline and provide hundreds of new homes, particularly in the 40- to 60-storey range. Key projects include a 56-storey rental building at Lombard Street and a 61-storey mixed-use tower in Etobicoke.
Toronto continues to embrace its penchant for vertical growth, evidenced by notable projects such as the Pinnacle towers and One Bloor West. However, the city's high-rise ambition extends beyond the iconic 80-storey giants. A closer look at the ongoing stream of development applications reveals a series of impressive proposals in the 40- to 60-storey range, each set to contribute significantly to the housing supply and alter the character of local neighborhoods.Since September, several noteworthy proposals have emerged, including a 56-storey rental tower that will necessitate the relocation of the historic City Morgue, as well as two 46-storey condominiums that have recently emerged from receivership. Additionally, a 61-storey condo project is in the pipeline for the rapidly developing Etobicoke City Centre.
One of the standout projects is located at 86 and 100-108 Lombard Street and 103 Richmond Street East. Initially pitched as a 59-storey mixed-use building in 2022, Forum Asset Management and Slate Asset Management have since secured approvals from the Ontario Land Tribunal (OLT) for a revised 72-storey design, though it has now been scaled back to 56 storeys. This latest iteration will include 523 purpose-built rental units, along with spaces designated for office and retail use. To accommodate this development, the century-old City Morgue building will be relocated to the eastern portion of the site.
Another significant development is slated for 60 Overlea Boulevard in Thorncliffe Park, a site that presently hosts an under-utilized retail plaza. With the Ontario Line approaching completion, this location is expected to thrive, as it lies less than 500 meters from the future Thorncliffe Park station. The proposal from Plazaworks Inc. features two 50-storey towers, offering a total of 1,261 rental units. The ground floor is earmarked for non-residential uses, potentially including a childcare facility. Furthermore, Plazaworks is pursuing amendments to the official plan and zoning bylaws to allow for mixed-use development that can incorporate employment-generating functions.
At 7 Labatt Avenue and 77 River Street, a long-stalled site on the outskirts of Regent Park has been revitalized under new ownership by KingSett Capital. Plans for this location include two 46-storey towers housing 1,170 condo units, with a publicly accessible open space planned between the towers. This site was previously associated with the ambitious “Labatt Village” project, which was put into receivership earlier this year, allowing KingSett to take over through a substantial credit bid.
In North York, the Yonge and Cameron LP has proposed a 50-storey mixed-use tower at 4632-4648 Yonge Street and 16-18 Cameron Avenue, replacing a two-storey commercial plaza. This location is strategically positioned about 200 meters from the Sheppard-Yonge subway station and falls within a designated Protected Major Transit Station Area, making it an ideal candidate for intensified development. The proposal aims to introduce 569 new residential units, all designated as condominiums, while maintaining the operation of an existing autobody shop on the site. The design also incorporates ground-floor retail and amenities targeted at families and pet owners.
Lastly, Montez Corporation has made strides with a site plan control application for a 61-storey mixed-use tower at 1243 Islington Avenue in central Etobicoke. This project, which is set to replace a 12-storey office building, has seen its unit count reduced from 702 to 527, with a shift towards purpose-built rental housing that includes plans for 16 affordable units. Located less than 200 meters from Islington Station, this development is part of a broader initiative to enhance the community surrounding the new Etobicoke Civic Centre, which will feature a library, recreation center, childcare facility, public health clinic, and civic square.
These developments collectively signify a robust commitment to increasing housing availability in Toronto, particularly in high-density formats that align with ongoing transit improvements. As the city continues to grow, the skyline will undoubtedly reflect these ambitious plans for the future.
🏷️
real estate
Ontario Line
urban development
condos
transit-oriented development
mixed-use
rental housing
Toronto
Affordable housing
high-rise