Vancouver City Council Approves Onni Group's Lot P Development Featuring Unique Covered Atrium
📅 3 days ago
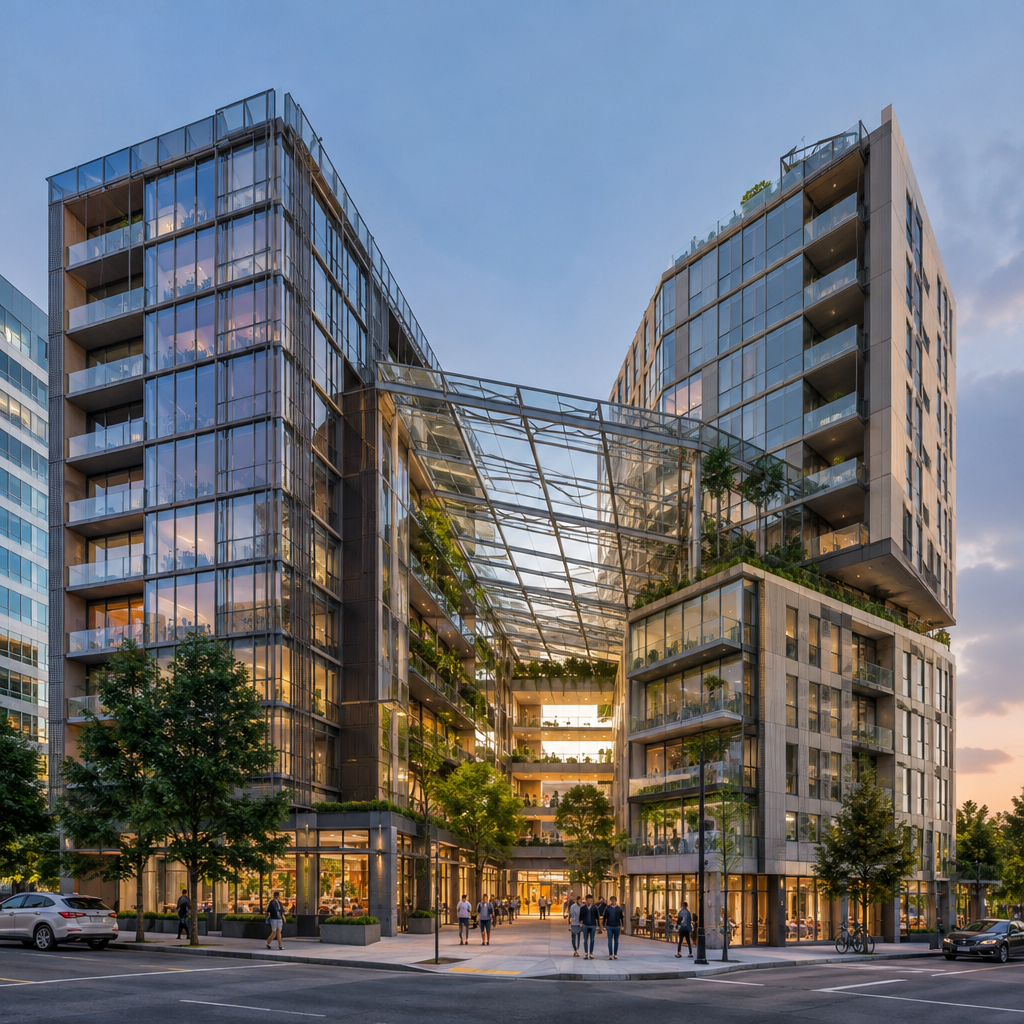
The Vancouver City Council has approved Onni Group's zoning application for a significant mixed-use development at 375 East 1st Avenue, which will include a covered atrium and various residential, commercial, and cultural spaces.
The Vancouver City Council has recently granted approval for a zoning application submitted by Onni Group concerning a site located at 375 East 1st Avenue. This site is being transitioned from the existing CD-1 (402) Comprehensive Development District to a newly established CD-1 Comprehensive Development District. The proposed project spans an impressive 1.2 million square feet and encompasses the construction of three 35-storey mixed-use buildings alongside a 40-storey mixed-use structure that features a six-storey podium.Upon completion, the development is set to include 639 strata units, 485 rental apartments, commercial and office spaces, a hotel with 225 rooms, 32 social housing units, and a cultural amenity area. Currently referred to as Lot P—drawing its name from its previous ownership—the project is anticipated to adopt a distinct branding name in the near future. Onni Group is at the forefront of this initiative, overseeing its planning, approvals, and development processes. The architectural design is being handled by Boniface Oleksiuk Politano Architects (BOP), which is collaborating with landscape architects and various specialist consultants.
BOP principal Alan Boniface has highlighted that a key feature of the project will be a central public space in the form of a covered, day-lit atrium. He elaborated on the design philosophy, stating that rather than viewing the four towers as isolated structures, the design integrates them around a common atrium, linking this space to an exterior greenway and pedestrian pathways, as well as encouraging active street-level engagement. Boniface emphasized the design's intent to innovate public assembly spaces, especially considering Vancouver's often rainy climate.
The covered atrium, which will measure approximately 5,000 square feet and be composed of glass, is designed to create a seamless connection between indoor and outdoor environments. Boniface drew a comparison to a California street, envisioning a glass-covered area that shields pedestrians from rain—an uncommon feature in Canadian architecture, although a similar design exists in the Woodwards redevelopment in downtown Vancouver.
Addressing the complexities of the project, Boniface noted the challenges of accommodating a high density of diverse uses while fostering a welcoming public realm. The design prioritizes pedestrian connectivity and considers the relationship between the development and the surrounding neighbourhood as well as its integration with existing transit infrastructure.
Duncan Wlodarczak, Onni Group's chief of staff, pointed out that Lot P's extensive mixed-use layout—which includes four towers, a shared podium, and a significant public atrium—will necessitate meticulous coordination across its residential, commercial, hotel, and public space elements. He underscored the importance of managing construction logistics, integrating with nearby transportation networks, and effectively executing the multifaceted uses on a single site.
The project is currently navigating the development permit process, with Wlodarczak indicating that due to its scale and complexity, securing the necessary permits may take approximately another year. A definitive construction schedule has not yet been established, as the timing will be influenced by the development permit process, market conditions, and overall project viability.
Situated in the False Creek Flats area—an expanse of over 450 acres in close proximity to downtown and the port—this site has transitioned from a previously neglected part of the city to a burgeoning development hub, exemplified by the recent relocation of St. Paul’s Hospital. Lot P is strategically positioned adjacent to the forthcoming Great Northern Way–Emily Carr SkyTrain station. The rezoning application is being evaluated under the Broadway Plan, which was endorsed by the city in 2022.
Wlodarczak further emphasized Lot P's crucial role in contributing to the Cultural Ribbon, a significant aspect of the vision for the False Creek Flats and Mount Pleasant Creative District. He explained that Lot P presents an opportunity to enhance connections between cultural spaces, public gathering locations, and the surrounding neighbourhood while also acknowledging the area’s identity and Indigenous cultural heritage. The collaboration with Indigenous adviser Ian Campbell has been integral to the project’s evolution and will continue as development progresses.
🏷️
construction logistics
Cultural Ribbon
Urban planning
False Creek Flats
public space
Architectural design
Onni Group
Vancouver
mixed-use development
Indigenous heritage
← Previous Post
Manitoba Government Announces Health Care Initiatives and Tax Cuts in Final Throne Speech Before Election3 days ago