Construction Progresses on Continental Arena in Oklahoma City
📅 5 days ago
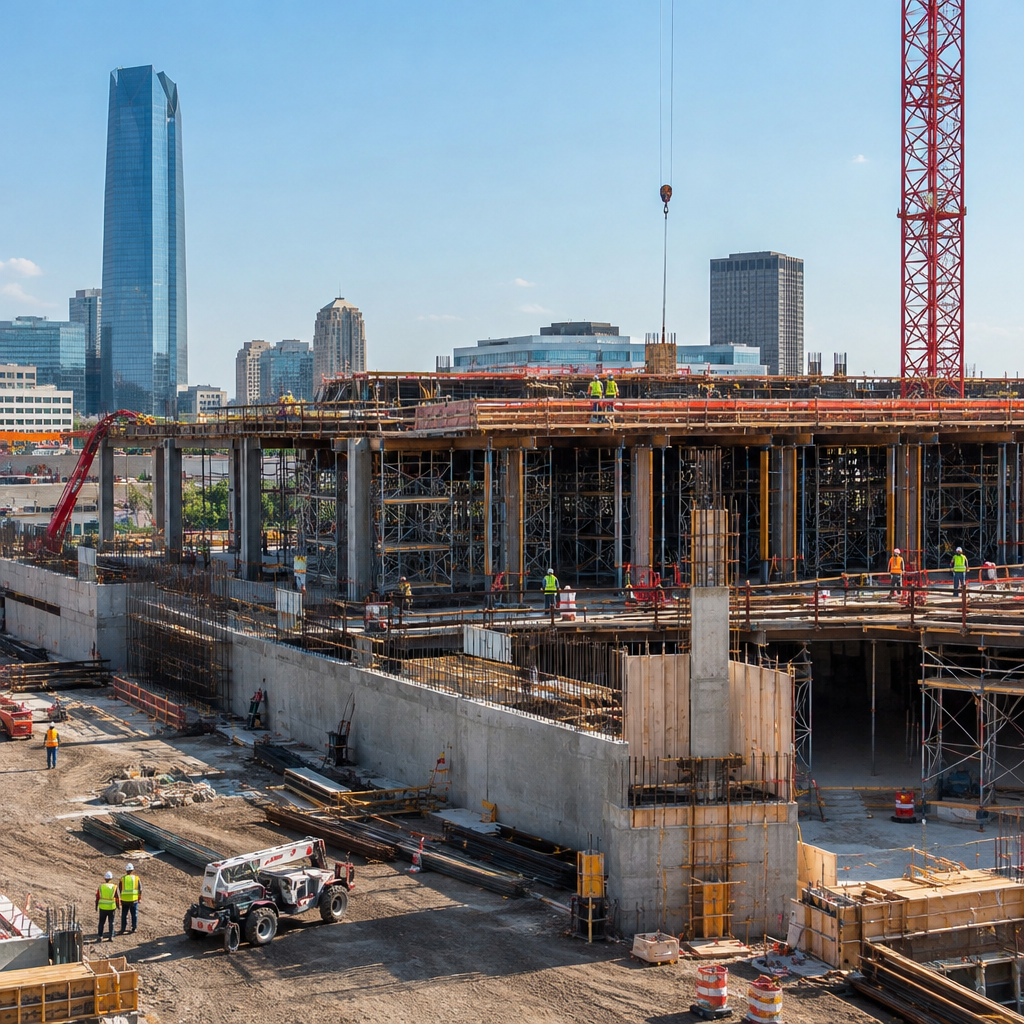
The Continental Arena in Oklahoma City, set to become a major landmark by 2028, is transitioning from underground work to elevated deck construction as part of its significant $990 million development.
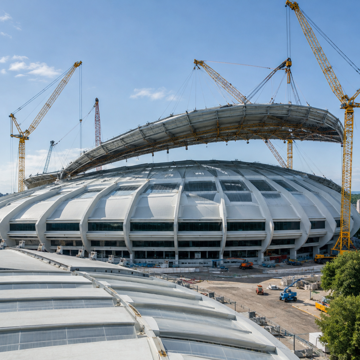
At the heart of downtown Oklahoma City, a striking new structure is taking shape on the site of the former convention center. Two large red mobile cranes are stationed inside the thick gray walls of what will soon be known as the Continental Arena. The atmosphere is bustling with activity as workers maneuver a blue skid steer to unload materials and stack them outside the massive circular venue. A line of cement trucks waits nearby, poised to deliver concrete for this ambitious project. Once completed, the 750,000-square-foot stadium will serve as the home for the NBA’s Oklahoma City Thunder and is expected to play a pivotal role in the city’s economic and cultural revitalization.Construction on the arena commenced in March, beginning with demolition, excavation, and foundational work. After several months of underground activities, crews have now initiated the pouring of the first of over 18 elevated concrete decks that will establish the mezzanine and concourse levels of the arena. This shift signifies a critical phase in the project, moving from foundational work to the construction of the spaces that will ultimately host guests, staff, and attendees at events. Josh Patterson, project director with the joint venture of Flintco|Mortenson, emphasized the importance of this transition, stating that the elevated deck placement begins to define the areas that will be utilized during events.
The construction is progressing efficiently, with deck work primarily beginning on the southeast side of the building and crews working in both clockwise and counterclockwise directions. A workforce of nearly 175 is currently engaged in constructing the loading dock walls on the east side, which will be essential for the arena’s back-of-house operations, facilitating access for production crews, vendors, and deliveries for various events, including basketball games and concerts.
In July, a significant concrete pour established foundational elements critical to the arena’s substructure. Patterson noted that construction crews would soon start placing pier caps and large mat foundations. These pier caps, likened to the ‘feet’ of the building's deep foundation system, will connect the underground piers that function as the ‘legs’ supporting the arena. This foundational work is vital, as it will bear the substantial loads from the arena’s roof, seating bowl, and event infrastructure, transferring these weights into the stable soils below.
As deck construction continues, the project will gradually shift from foundational work to vertical development, allowing the scale and shape of the arena to become more visible across the downtown landscape. The Continental Arena is located on a block bordered by Reno, Ron Norick, Sheridan, and E.K. Gaylord, with plans for a grand opening in late summer 2028. This venue is designed to exceed the functionality of a standard basketball arena, featuring a distinctive 360-degree glass curtain wall that will provide panoramic views from the interior concourses, while also visually connecting the inside with the surrounding downtown area.
The façade will incorporate laminated, insulated triple-panel glass with low-emissivity films to manage heat and ultraviolet radiation, combined with bird-safe patterning. Spectators will also be able to glimpse the wood-like interior paneling of a unique design feature known as The Vessel. The main entrance on the west side will align with the nearby Myriad Botanical Gardens, offering stunning views of Oklahoma sunsets. Thunder Alley, a fan activation area, will also be integrated within the building's footprint, providing an engaging space for visitors approaching the main entrance, which is elevated to create a grand entryway into the concourse.
Inside the arena, the design prioritizes basketball, with seating and sightlines meticulously crafted to foster an intimate, energetic atmosphere, despite the venue's large size. Oklahoma City Mayor David Holt expressed his optimism about the project, stating, “This arena has the potential to become a signature building for our city, known around the world.” David Manica of MANICA Architecture echoed this sentiment, describing the venue as one that aims to establish a new standard for multi-use sports facilities globally and become an architectural icon for the future.
In a nod to Oklahoma City's rich history, project partners assembled a legacy capsule when foundation concrete work began. This capsule includes artifacts that represent the city’s past, present, and future. Notable items include a wooden coin from the 1972 opening of the Myriad Convention Center, a 1993 penny marking the voter approval of the original Metropolitan Area Projects initiative, and a 2023 penny symbolizing the recent approval of the new arena funding plan, which received a 71 percent voter support in December 2023. The overall project, estimated at approximately $990 million, is being backed by $50 million from the Thunder ownership group and a one-cent tax on all retail sales within the city. The arena will be managed by Legends Global.
🏷️
public stadium
Infrastructure
multi-use venue
Construction
urban development
Oklahoma City
Flintco Mortenson
NBA
Continental Arena
Dolese Bros
Next Article →
Construction Advances at Atlantic Spaceport Complex for Future Canadian Orbital Launches5 days ago