The Evolving Face of Clear Building Façades
📅 1 day ago

Exploring the advancements in building façades and their implications for architecture and energy efficiency.
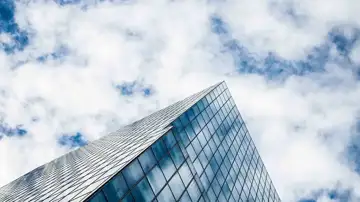
The façade of a building serves as its first point of contact with the public, establishing the architectural identity, rhythm, and presence, as noted by Sean Mochan from GlasCurtain, an exterior curtain wall manufacturer based in Edmonton. He emphasizes that façades extend beyond mere aesthetic appeal; they play a crucial role in the building's performance. The façade must effectively manage heat loss, maintain thermal continuity, control solar gain, prevent air and water infiltration, and minimize operational energy consumption, all while avoiding issues related to condensation, durability, or occupant comfort.Historically, façades were integral to the structural support of buildings, often constructed from brick and mortar. However, the evolution of construction materials, such as steel, concrete, and mass timber, has lessened the load-bearing demands on façades, allowing for thinner designs. This shift has facilitated the development of larger glass façades, known as Integrated Glass Units, which significantly enhance natural daylight within interior spaces, resulting in lower energy costs associated with artificial lighting.
The requirements for modern façades are becoming increasingly complex, as project owners and designers seek innovative solutions that blend aesthetics with performance. New technologies are emerging that combine advanced glass and framing materials to meet these multifaceted demands. Innovations like enhanced low-E coatings and photovoltaic (PV) glass are transforming façades into energy-generating systems. These advancements not only reduce a building's operational carbon footprint but also enhance occupant comfort by providing shading through integrated solar cells.
A notable example of this trend is Virginia Tech's Academic Building One in Alexandria, Virginia, which features an integrated photovoltaic glass façade designed by Smith Group. This pioneering design not only generates clean solar energy but also provides effective shading for interior spaces. Dextall, a U.S. manufacturer of modular building components, highlights that floor-to-ceiling glass is increasingly popular, often commanding premium rents in various submarkets due to its appeal.
Despite the advantages of clear glazing, there is a growing trend towards reducing Window-to-Wall Ratios (WWRs) in future projects. This shift is driven by stricter energy codes, concerns regarding the thermal efficiency of glass in comparison to opaque walls, and the risk of interior overheating. Experts recommend maintaining WWRs at 40% or lower, prompting designers to consider innovative solutions. For instance, orienting glazed exteriors toward the north and east while utilizing opaque surfaces on the south and west can mitigate excessive solar heat gain. Peter Dushenski, managing director of GlasCurtain, asserts that a balanced approach to glazing ratios will not only enhance architectural quality but also foster more thoughtful design choices that address solar heat gain.
In light of changing climatic conditions and the increasing frequency of extreme weather events, glass manufacturers are responding by enhancing their products' impact resistance to withstand higher wind loads and the effects of heat and debris from wildfires. Mochan emphasizes that the geographical context of a project plays a pivotal role in determining thermal performance. He points out that designs suited for one climate may not be appropriate for another, underscoring the importance of location-specific considerations in façade design.
The challenges of material specification also impact project outcomes from the outset. The choice of materials affects both the carbon footprint and lifecycle impacts of a building, raising critical questions for owners and the environment alike. Mochan notes that a curtain wall system that improves operational energy efficiency but incurs a higher upfront carbon cost or requires frequent maintenance fails to address the broader sustainability challenge.
While aluminum has long been the industry standard for curtain wall framing due to its strength, it presents significant drawbacks, particularly in cold climates like Canada and northern regions of the U.S. and Europe. Its high thermal conductivity allows cold air to penetrate, diminishing the overall energy efficiency of the façade. GlasCurtain counters this issue by utilizing fiberglass framing for their Thermaframe products, which boasts significantly lower thermal conductivity, thus enhancing energy performance and reducing condensation risk.
Despite being a leader in thermally efficient glass façades, Dushenski remains realistic about the limitations of clear glazing. He acknowledges that while glass remains a vital component of modern architecture, its application must evolve to meet the demands of the 21st century. The future of building façades lies in smarter, more discerning applications of glazing that are appropriately sized for their contexts.
🏷️
window-to-wall ratio
glass technology
sustainable design
construction materials
building façades
climate resilience
energy efficiency
Architectural design
photovoltaic glass
thermal performance
← Previous Post
Bank of Canada Governor Warns of U.S. Trade Policy Uncertainty Impacting Canadian Economy1 day ago
Next Article →
Major Milestone Achieved in Dave Barrett Extension as Langley Launcher Arrives1 day ago
Related Posts