Excavation and Foundation Work Underway for Symons Valley Centre Phase 2 in Calgary
📅 Today
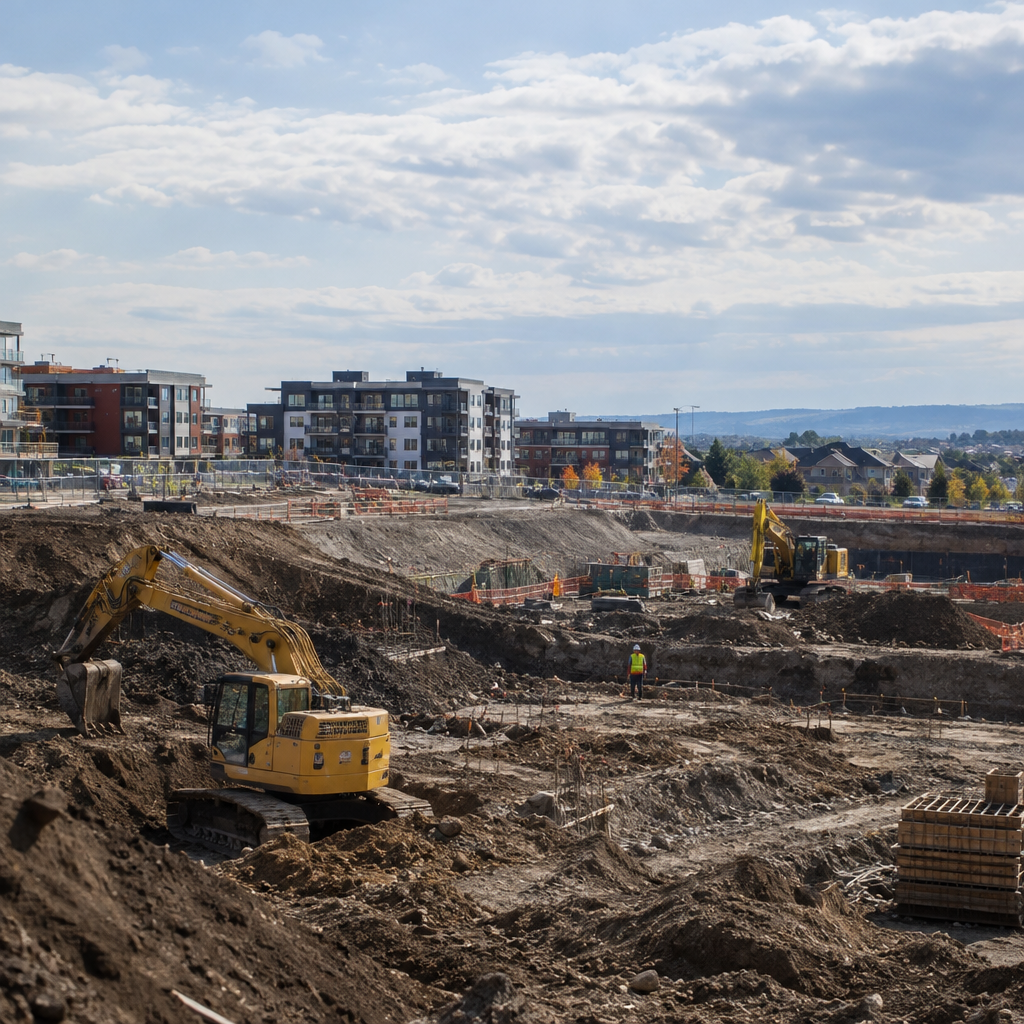
Construction progresses on the $43 million Symons Valley Centre in Calgary, which will include a new public library, green space, and mixed-use development.
The construction of the Symons Valley Centre in Calgary has entered its second phase, marked by the installation of site fencing and the commencement of excavation and foundation work. This significant project, valued at $43 million, aims to create a community hub featuring a permanent public library, green spaces, and a new main street in northwest Calgary. The development spans seven acres of city-owned land located at 251 Sage Hill Blvd NW and is designed to cater to the rapidly growing communities of Sage Hill, Kincora, Sherwood, Nolan Hill, and Evanston.Currently, the focus of construction is on the establishment of a new 15,000-square-foot Sage Hill Library, which is set to replace a temporary library that has been serving the area since 2017. The new library will provide ample space for reading, library programs, community activities, and various events. According to an update from the City of Calgary, construction activities began in mid-June, with initial steps including the installation of site fencing, trailers, and site preparation work. As of now, the site has been cleared and is prepared for further construction, with excavation and foundation work actively progressing.
The first phase of the project involved essential land preparation and the installation of deep utility infrastructure, which is crucial for servicing all phases of the development. This infrastructure has been strategically placed beneath the future main street. Additionally, the first phase included the subdivision of parcels designated for future housing and mixed-use development.
The ongoing second phase, which is scheduled to continue until mid-2028, encompasses the construction of the library, along with provisions for underground and surface parking, a community commons green space, and a multi-modal main street designed to enhance access throughout the entire development. The community commons will be situated between the library and a future housing site, serving as an outdoor public amenity featuring informal landscaping and walking paths. The main street will serve as a central feature of the development, providing improved access to the amenities within the Symons Valley Centre and accommodating street parking for future retail services.
Sustainability remains a pivotal aspect of the project, with $2.7 million allocated specifically for sustainability and climate-resilience initiatives in the first two phases. The development is aiming for LEED Gold certification, with planned features that include a ground-source heat-pump system for geothermal heating and roof-mounted solar photovoltaic panels. Additionally, mechanical ultraviolet and carbon filters will be incorporated into the design. An advanced stormwater management system is also being implemented to enhance climate resilience, while native and adapted vegetation will be utilized in landscaping, alongside additional trees and plantings to bolster climate-resilient infrastructure. These measures are intended to foster low-carbon infrastructure that mitigates greenhouse gas emissions while enhancing the development's capacity to adapt to changing climate conditions.
The journey to bring the Symons Valley Centre to fruition has been long and complex. Initial public engagement efforts commenced in 2018, forming part of a comprehensive master-planning process. A master plan was developed and subsequently approved by city council in 2019; however, the project faced delays due to the pandemic, inflation, and the necessity for enhanced coordination among city departments and partner organizations. Following a strategy stage spanning from 2019 to 2023, the project advanced to concept development in 2024 and design in 2025.
CACA Construction Ltd. has been contracted for the second phase, while Dialog Alberta Architecture Engineering Interior Design Planning Inc. is responsible for the architectural design. Looking ahead to phases three and four, the city plans to sell one parcel of the property to a non-market housing provider and two parcels to private developers for mixed-use projects that will include retail services. The timeline for construction on these properties, as well as the specifics of the retail services offered, will ultimately be determined by the purchasers.
The city anticipates that private developers and service providers will be eager to construct facilities and have them occupied promptly. The non-market housing component is intended to offer rental or for-sale housing options for low- and moderate-income groups that are typically underserved by the private market. This housing initiative aligns with Calgary’s Home is Here housing strategy, which aims to ensure that all residents have access to affordable housing. The strategy is a comprehensive plan aimed at increasing the supply of dwellings, offering diverse housing choices, and addressing the affordable housing needs of Indigenous people.
A significant transportation element is also on the horizon, with phase five planning for a Calgary Transit terminal and park-and-ride area set to be developed beyond 2030. This terminal is expected to connect with mobility improvements being considered for 144 Avenue N.W.
🏷️
green space
Affordable housing
Calgary
LEED Gold
infrastructure development
mixed-use development
Symons Valley Centre
community hub
Public Library
sustainability
← Previous Post
Teck Resources Faces Extreme Weather Challenges but Maintains Production TargetsToday