Saskatoon Central Library Project Reflects Indigenous Heritage and Modern Learning Needs
📅 4 months ago
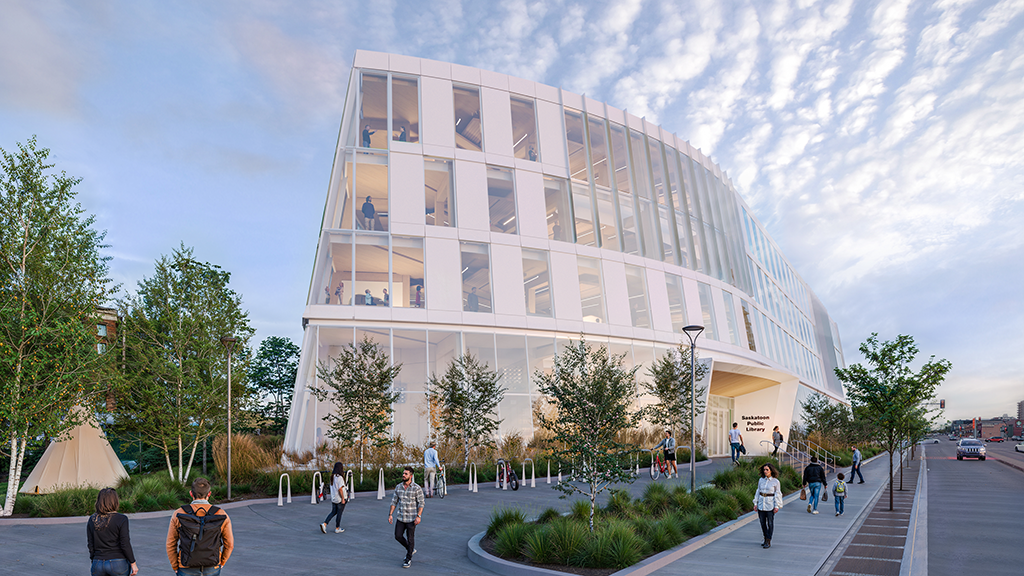
The Saskatoon Central Library, set to complete in 2027, features a design that integrates Indigenous and Métis heritage with contemporary educational spaces, emphasizing sustainability and inclusivity.
The Saskatoon Central Library, with a budget of $150 million, is scheduled for completion in 2027. This project showcases a distinctive design that pays homage to the Indigenous and Métis heritage of Saskatchewan while also adapting to the community's evolving educational needs. The library's hybrid mass timber construction is being built to meet LEED Gold standards, incorporating numerous sustainability features, including efficient water use, a high-performance building envelope, and a focus on reducing embodied carbon through mass timber.Architect Stephan Chevalier from Chevalier Morales stated that the library serves as a unique learning tool, promoting shared experiences among users. He co-designed the library alongside Alfred Waugh, founder of Formline Architecture + Urbanism, who is recognized for his innovative approach to integrating Indigenous design principles into contemporary architecture. The project is being managed on-site by Architecture49, a prominent national firm. Chevalier emphasized that this library is likely the largest structure designed with reconciliation at its core.
The library spans 150,000 square feet and consists of four stories, characterized by a sloped exterior and curved sides, reminiscent of a teepee. The building's façade features a combination of transparent, translucent, and opaque glass panels, allowing ample natural light and views of the sky. Inside, the extensive use of mass timber and wood elements pays tribute to traditional Métis log homes. The second and fourth levels incorporate a shingled glass wall system that facilitates natural ventilation, while sloped unlaminated columns support the exterior window wall at approximately 10 feet on center. The ground floor and rear alley are clad in Manitoba’s Tyndall Stone, a limestone prominent in other significant Saskatchewan structures like the legislature and university buildings.
Ledcor, serving as the contract manager, collaborated closely with the City of Saskatoon and the project's architects to ensure that the vision of using mass timber was realized effectively. Brian Barber, Ledcor's senior vice-president for the Prairies, noted that the project was guided by Knowledge Keepers and Elders, integrating both Indigenous and non-Indigenous values, histories, and knowledge systems into the library's design.
A standout feature of the library is its 200-seat auditorium, designed to host lectures and author visits. The collaborative design approach not only maximized cost efficiency but also highlighted the mass timber structure as a key architectural element. During construction, careful planning was undertaken to mitigate risks related to weather and moisture, which could affect the building's structural integrity over time. Industry experts were consulted to develop moisture mitigation strategies, which included protecting timber elements during installation and implementing climate control measures once the building was air sealed.
All mass timber components, including glulam columns, beams, and cross-laminated timber, were installed by Kinsol Timber Systems, while MTC Solutions Inc. provided necessary hardware fasteners. Mass Timber Services engineered and supplied the components. The library's design includes an innovative tree-like distribution for mechanical systems, with an overhead spine running through the center of the structure, allowing for efficient routing of HVAC and fire suppression systems. This design feature, which is unusual in mass timber buildings, conceals mechanical and electrical components behind a suspended wood slat acoustic ceiling.
Waugh emphasized that despite the Indigenous themes present in the design, the library is intended to be inclusive, offering a welcoming environment for all visitors. Beth Côté, the library's director of public services, noted that the building is among the first in Canada to adopt the Rick Hansen Foundation Accessibility standards, which exceed typical building code requirements. This includes features like lowered book shelving to ensure accessibility for individuals in wheelchairs.
Côté also highlighted the library's design principles rooted in Crime Prevention Through Environmental Design (CPTED), ensuring clear sightlines to enhance safety and security. The central zigzag stairwell, featuring cut-outs, allows visibility between floors and discourages inappropriate behavior. Community feedback identified the need for technology access, leading to the inclusion of computers, facilities for 3D printing, recording studios, and even sewing machines. The library also houses dedicated spaces for children and teens, a kitchen for cooking demonstrations, a small art gallery for local artists, and a First Nations cultural room designed for ceremonies like smudging. Côté expressed her satisfaction with the design, saying, "We are delighted with the design," while Waugh added, "When the client is happy, I am very happy."
🏷️
Indigenous architecture
Cultural Heritage
sustainability
Educational Facilities
LEED Gold
Saskatoon
mass timber construction
Public Library
Community Spaces
accessibility
← Previous Post
Bird Construction Secures $1 Billion in Project Contracts Across Multiple Sectors4 months ago
Next Article →
TELUS Collaborates with Government and Westbank Corp. on AI Data Centers in British Columbia4 months ago