Toronto Launches Free Pre-Approved Plans for Multiplex Homes
📅 2 weeks ago
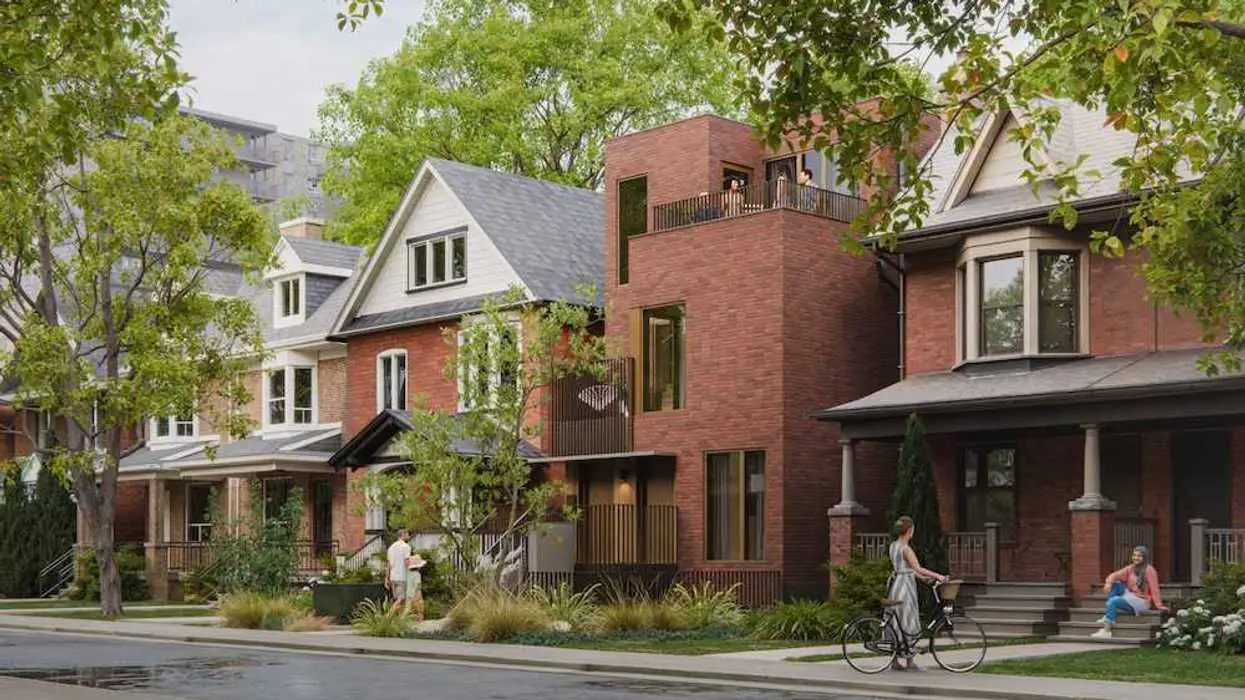
The City of Toronto has introduced free pre-approved building plans for multiplex homes, aiming to streamline the construction process amid new zoning permissions.
Property owners in Toronto seeking to expand their residential offerings can now take advantage of a new initiative by the City that provides free building plans. The City has unveiled a selection of four multiplex designs as part of its Pre-Approved Building Plans Program, which previously included plans for garden and laneway suites. The latest additions consist of two fourplex designs and two sixplex designs, each tailored for either narrow or wide lots. The designs were created by LGA Architectural Partners, who were awarded the City’s request for proposals (RFP) based on their focus on accessibility, climate resilience, cost-effectiveness, and ease of construction.This program aligns with Toronto’s recent expansion of multiplex zoning permissions, allowing for greater flexibility in residential development. Currently, fourplexes are permitted throughout the city, while the permission for sixplexes varies depending on specific locations. Property owners whose multiplex designs comply with the zoning regulations can bypass the Committee of Adjustment and proceed directly to the building permit application stage. The pre-approved plans ensure that the designs adhere to the Ontario Building Code and the applicable zoning laws governing their construction.
To initiate the process, property owners are not mandated to submit the pre-approved drawings; instead, they need to include the plan number on their Application to Construct or Demolish form, in addition to specifying their chosen HVAC system. The fourplexes are available in electric, gas, and hybrid configurations, while the sixplexes are offered in electric and hybrid versions.
It is important to note that site-specific work, including mechanical, HVAC, plumbing, and architectural or structural elements, must be handled by qualified design professionals. The City requires detailed documentation for these components as part of the permit application. Any alterations made to the pre-approved plans, including changes to HVAC or plumbing systems, will invalidate the pre-approval, necessitating a return to the standard permit application process.
The pre-approved plans are accessible for download at the City’s website, toronto.ca/PreApprovedPlans, empowering homeowners to take the next step in expanding their properties with greater ease and compliance.
🏷️
building plans
sixplex
residential construction
sustainable housing
fourplex
multiplex homes
zoning permissions
pre-approved plans
Toronto
LGA Architectural Partners
Next Article →
Ontario Government Awards AECOM Contract for Highway 400 Widening Project2 weeks ago