B.C. Launches Its First All-Electric Hospital, Setting New Standards for Zero Carbon Healthcare
📅 2 months ago
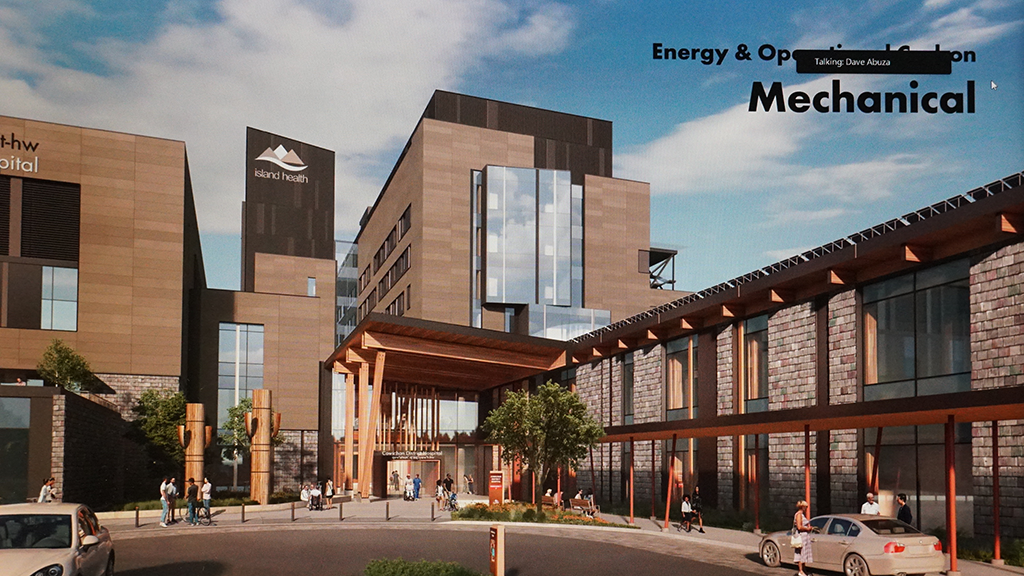
The Quw’utsun Valley Hospital, a groundbreaking all-electric facility in British Columbia, aims for zero carbon emissions and LEED V4 Healthcare Gold certification, showcasing innovative construction and sustainability practices.
British Columbia is poised to redefine healthcare infrastructure with the construction of its first all-electric hospital, the Quw’utsun Valley Hospital. This facility, which will replace the aging Cowichan District Hospital, represents a significant milestone in the province’s commitment to zero carbon healthcare. Slated for completion in 2027, the new hospital will adhere to the Canada Building Green Council’s Zero Carbon Building (ZCB) Design standard and is targeting LEED V4 Healthcare Gold certification.The project, located on Bell McKinnon Road in North Cowichan, has a projected value of $887.4 million and will be more than three times the size of its predecessor. Amy Sharma, an associate principal architect and project performance lead with ZGF Architects, emphasized the importance of full electrification in achieving operational greenhouse gas reductions. "If there were fossil fuels, it would have been very difficult or impossible to achieve these targets," she stated during a Canada Green Building Council (CaGBC) webinar.
Sharma highlighted the innovative aspects of the hospital, noting that it not only aims for ambitious carbon emission reductions but also connects sustainability with cultural safety and healing, alongside water stewardship. The Quw’utsun Valley Hospital is the first vertical infrastructure project in the province to utilize an alliance delivery model. This model promotes collaborative innovation and includes a diverse group of stakeholders: the B.C. government via Island Health, contractor EllisDon, Parkin Architects, BC Infrastructure Benefits, and Infrastructure BC, along with various trade partners.
The Nuts’a’maat Alliance, as the project team is known, emphasizes shared responsibility for outcomes, with financial incentives tied to collective performance against predetermined targets for costs, schedules, quality, and sustainability. This approach fosters a culture of collaboration and minimizes disputes, which is crucial for a project of this scale.
The hospital’s design focuses on three key performance goals: reducing energy (carbon) associated with the building's operation, minimizing greenhouse gas emissions, and achieving embodied carbon reductions primarily through careful material selection. These targets have been benchmarked against existing healthcare facilities in Canada and are aligned with CaGBC thresholds and LEED standards.
Ryan Kennedy, the engineering director at H.H. Angus and Associates Limited, the project’s mechanical and electrical consulting engineers, noted that the all-electrification strategy made sense due to the region's moderate climate. B.C. Hydro has also provided electrical utility incentives for the greenfield site, enhancing the project's viability. The rebar used in construction was fabricated nearby using an all-electric arc furnace, which contributes to the overall goal of lowering embodied carbon.
The team explored options for both all-electric and hybrid plants that utilized natural gas for heating. Ultimately, they found that the costs were comparable, leading to the decision to proceed with the all-electric approach, which aligned with Island Health’s request for proposals. A photovoltaic solar system is planned to cover most of the hospital's roof, expected to supply 2.5 percent of the facility's annual energy consumption.
To ensure optimal performance, the design incorporates water-to-water heat recovery chillers and air-source heat pumps capable of both heating and cooling. This dual functionality is a cost-effective alternative to traditional systems that require separate equipment for heating and cooling. Electric boilers will operate primarily on the coldest days, while water-cooled centrifugal chillers will be employed during warmer periods.
The design team has also conducted a parametric analysis for daylight and shading to refine the glazing design, factoring in the building's orientation, window widths, and external shading for current and future climatic conditions. The team ultimately specified triple glazing for the west and south faces of the building to minimize heat gain, while balancing costs for other sides of the structure.
As the Quw’utsun Valley Hospital progresses towards its completion, it stands as a testament to the potential for innovative, sustainable healthcare infrastructure in Canada, demonstrating that ambitious carbon reduction goals can be met with thoughtful planning and collaboration.
🏷️
all-electric hospital
energy efficiency
British Columbia
LEED certification
alliance delivery model
healthcare infrastructure
zero carbon
green building
sustainable construction
public sector
← Previous Post
TC Energy Projects Significant Growth in North American Natural Gas Demand Amid Data Centre Expansion2 months ago
Next Article →
Federal Government Allocates $2.7 Billion for Housing Development in Toronto2 months ago
Related Posts