Development Permit Application Submitted for SFU's New Medical School in Surrey
📅 2 weeks ago
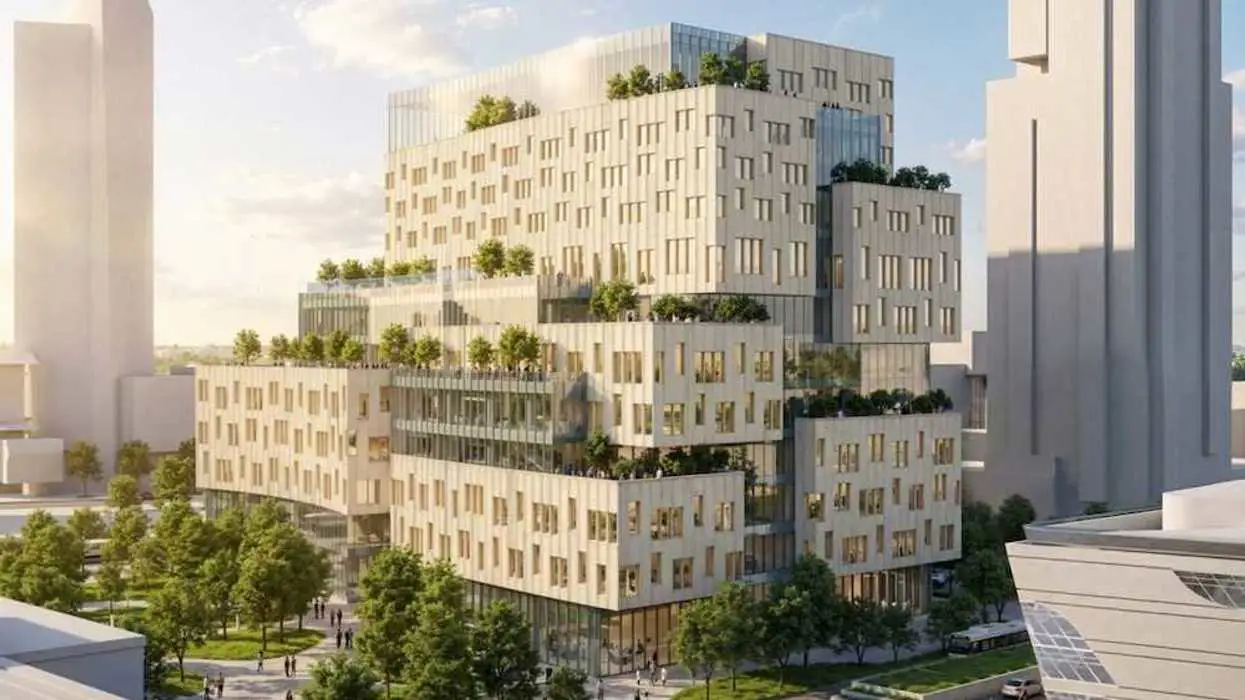
The Surrey City Development Corporation and Simon Fraser University have submitted plans for the Centre Block project, which will house SFU's new Stephens Family School of Medicine, marking a significant investment in education and infrastructure in Surrey.
The Surrey City Development Corporation (SCDC) in collaboration with Simon Fraser University (SFU) has officially submitted a development permit application for the first phase of the Centre Block project. This ambitious initiative will serve as the new home for SFU’s Stephens Family School of Medicine, located at 10270 University Drive. The site spans 3.5 acres and is strategically positioned adjacent to the Expo Line SkyTrain’s Surrey Central Station, situated just south of Surrey City Hall and the Surrey Civic Plaza.Previously, this site was occupied by the North Surrey Recreation Centre, which was demolished last year to make way for the new development. The planning for this redevelopment has been ongoing for over five years, demonstrating a long-term commitment to enhancing the educational and commercial landscape of the area. Originally, the project was envisioned to consist of four towers, with heights of 43, 16, 20, and 11 storeys, to be delivered in a phased approach. However, the project has undergone several revisions, and the first two towers were initially planned to reach heights of 45 and 17 storeys, as reported previously by STOREYS.
The latest development application highlights that Phase One will now feature a 12-storey structure, providing a total of 113,227 square feet dedicated to office space, 22,389 square feet for childcare, 245,439 square feet allocated to educational facilities, 48,621 square feet for outpatient clinic services, and 19,127 square feet for retail space. The maximum height of this building will reach 217 feet, with a density of 2.9 Floor Area Ratio (FAR). The ground level of the building will accommodate both retail and community space.
The building's layout includes levels designated for different purposes: Levels 2 through 7 will be occupied by SFU, Level 8 is reserved for childcare, and the office component will span Levels 9 through 12. Additionally, the proposal includes the construction of a three-level underground parkade that will provide 277 vehicle parking spaces and 138 bicycle parking spots, linking to the existing City Hall parkade via P1. SFU is seeking a 25% reduction in the minimum parking requirement, citing the availability of shared parking at the nearby SFU Surrey Campus and Central City.
Stantec has been appointed as the architect for the project and has partnered with Revery Architecture in a joint venture. The scope of their work encompasses architectural design, electrical systems, lighting, information and communications technology, sustainability initiatives, acoustics, and building envelope design. Furthermore, Stantec-Revery will oversee the fit-out of the interior spaces designated for SFU and the City of Surrey.
City staff have noted that the building massing is conceived as a series of vertically layered volumes, designed to diminish its perceived scale while enhancing opportunities for terraces, landscaped gardens, and improved daylight access. This design approach aims to create a more human-scaled profile and to strengthen the project’s integration with the surrounding landscape by extending outdoor amenity spaces vertically throughout the building.
The façade will feature a rhythmic pattern of vertical openings, adding depth and texture to the building's exterior. The use of warm, natural materials will enhance the architectural identity, while curved terracotta panels in a sandstone finish will envelop the volumes, providing a tactile and inviting aesthetic.
According to the planning report, SFU’s dedicated space will comprise classrooms, clinical areas, laboratories, and other auxiliary facilities. The total capacity for the undergraduate medical program is set at 360 students, with SFU planning to collaborate with various organizations to establish an outpatient clinic, potentially staffed by physicians from the faculty or Surrey Memorial Hospital.
Notably, the SFU Stephens Family School of Medicine represents the first new medical school in Western Canada in nearly six decades. The program commenced in August, welcoming its first cohort of 48 students in interim facilities at SFU’s Surrey Campus. The total anticipated investment for the medical school is approximately $520 million, with construction slated to commence before the end of 2026. The new permanent facilities within Centre Block are expected to be completed by the Fall of 2030. Earlier this year, the City of Surrey transferred a 72% ownership interest in 10270 University Drive to SFU for a sum of $34,638,808.
🏷️
healthcare
medical education
Construction
Simon Fraser University
Surrey
Centre Block
mixed-use development
real estate
architecture
urban development
Next Article →
Federal Reserve's Building Renovation Project Criticized for Mismanagement, No Criminal Findings2 weeks ago