Grosvenor Unveils Revised Plans for Mayfair West in Vancouver
📅 4 months ago
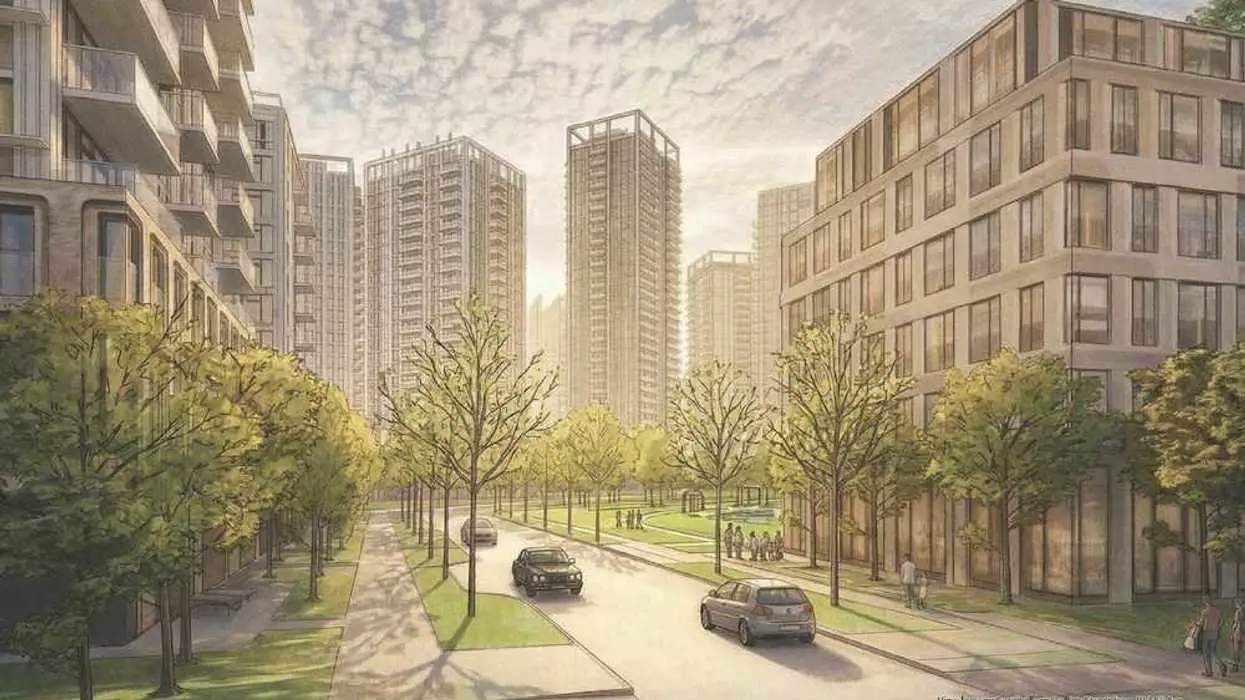
Grosvenor has revised its plans for the Mayfair West community in Vancouver, increasing the density and number of residential units in response to economic conditions. The updated proposal includes 16 buildings and a significant increase in rental housing.
Years after announcing its redevelopment intentions, UK-based developer Grosvenor has made substantial revisions to its plans for Mayfair West, a master-planned community located on what was once the Oakridge Transit Centre in Vancouver. The new plans for Mayfair West encompass a 14-acre site that includes the former transit centre at 929 W 41st Avenue, along with three adjacent parcels at 5469, 5489, and 5507 Willow Street. According to BC Assessment, the properties are valued at $199,935,000, $3,251,300, $3,005,000, and $3,674,000, culminating in a total assessed value of $209,865,300. Currently, these properties are under the ownership of OTC Project BT Limited.The site has a long history as a bus yard, operating since 1948, until it was sold by TransLink for $440 million to Intergulf Development Corporation and Modern Green Canada (MOMC) in December 2016, marking one of the largest real estate transactions in British Columbia's history. Following Intergulf's exit from the project, MOMC retained control until Grosvenor purchased the site in July 2022, forming a partnership with MOMC and Transca Real Estate Development.
In 2020, Vancouver City Council approved a master plan for the site, but Grosvenor has recently submitted a new and revised rezoning application following a development application for Phase One in late 2023. The previous development proposal included 17 buildings, ranging from four to 26 stories, with a total of 1,630 homes, which comprised 1,120 strata units, 180 market rental units, 45 affordable rental units, and 330 social housing units, in addition to 24,000 square feet of commercial space, a two-acre park, and a 69-space childcare facility.
The newly proposed plan features 16 buildings that will rise between 6 and 33 stories, providing a total of 2,627 residential units. This includes 1,231 strata units, 1,238 market rental units, and 158 below-market rental units, along with an expanded commercial space of 52,975 square feet, a two-acre park, and the same childcare facility. In a shift from the original plan, Grosvenor will transfer a dirt site capable of accommodating 361 social housing units to the City as opposed to developing it themselves.
Grosvenor's revised rezoning application states that the original plan is no longer economically feasible due to deteriorating economic conditions since the 2020 approval, necessitating a new submission to facilitate the site's development. The developer highlighted that the previous low-density proposal, compounded by stringent amenity delivery covenants, has made the original plan unworkable.
While the site will still be divided into eight parcels, there have been adjustments in the size of some parcels compared to the 2020 plan. The overall density has been increased from 2.36 Floor Space Ratio (FSR) to 3.98 FSR. Grosvenor noted that the previous density was “overly modest” and that the new density aligns better with nearby master-planned communities, including Oakridge Park, Cambie Gardens, and Langara Gardens.
The tallest buildings will remain positioned along the southern edge of the site adjacent to W 41st Avenue, featuring a 33-storey tower, a 22-storey tower, and a 29-storey tower, representing moderate height increases from the previously proposed heights of 26, 18, and 23 stories. The eastern portion of the site on Willow Street will see more significant height increases, with many buildings now reaching double the originally proposed heights.
As part of the new design, Grosvenor has adopted a tower-and-podium massing strategy, evolving from the prior mid-rise concept to enhance open space, sunlight access, and housing delivery. This approach aims to ensure that Mayfair West not only provides density but also maintains livability, offering family-friendly units while facilitating the provision of rental and below-market housing. The design is expected to maximize open spaces and positively contribute to the surrounding urban environment.
From a floor area perspective, the amount of residential condominium space remains approximately 1.01 million square feet, while the rental component has significantly increased from 143,785 square feet to 1.02 million square feet. Although details on senior housing were not explicitly mentioned in the application, visual representations suggest that such facilities will also be incorporated.
The gross floor area has been raised from 1.47 million square feet to 2.48 million square feet. Grosvenor asserts that these revisions will enhance rental and below-market housing availability, strengthen the urban design framework, and improve the feasibility of the master plan through modifications to site parcelization and geometry. These updates are crucial for ensuring the project's economic viability throughout its multi-phase, multi-year development timeline.
In alignment with its net zero commitment in North America, Grosvenor indicates that Mayfair West will integrate low-carbon building strategies, including high-performance building envelopes, electrified systems, and potential connections to district energy. The landscape design will incorporate green infrastructure such as rain gardens, native plantings, and corridors to support pollinators. The City of Vancouver published the revised rezoning application last month, and while the Q&A period concluded last week, the application is still pending approval from the Vancouver City Council.
🏷️
social housing
Mayfair West
sustainable development
rental housing
Urban planning
Residential Development
Vancouver
commercial space
Grosvenor
Construction
← Previous Post
Mayor Olivia Chow Honors Labour Leader Jack Oliveira with Key to the City4 months ago