New Condo Tower Proposed in Vancouver's Oakridge Neighbourhood
📅 2 months ago
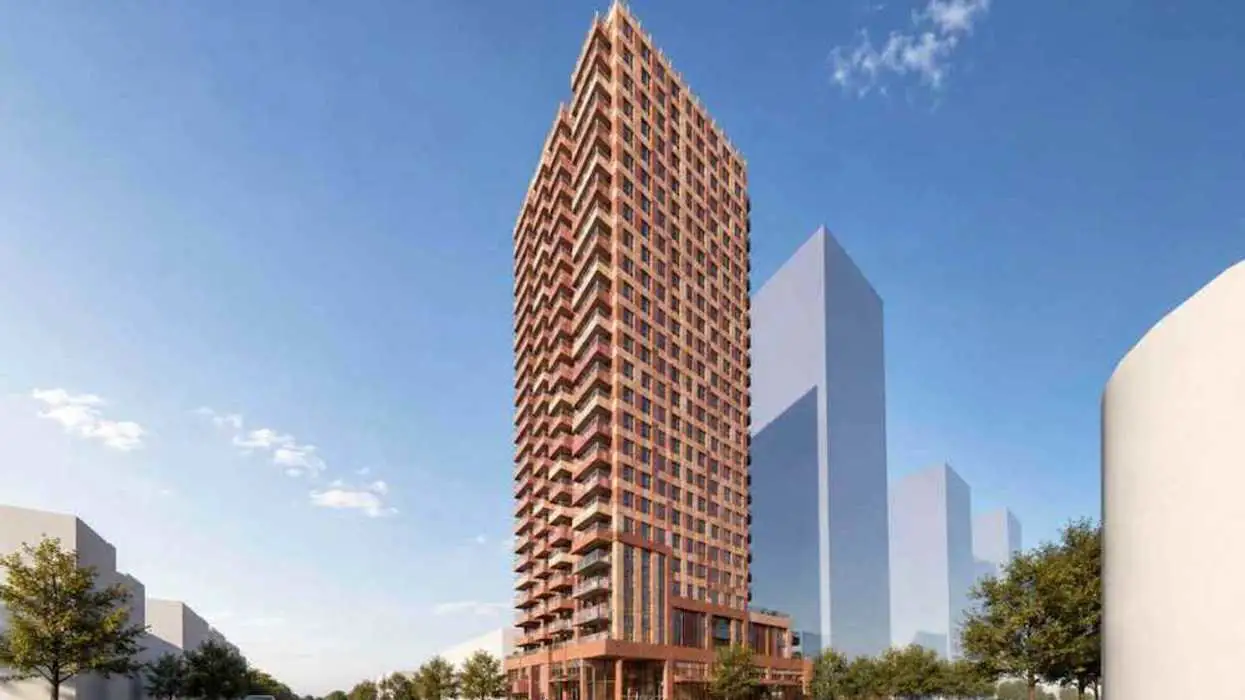
A new rezoning application has been submitted for a 26-storey mixed-use condo tower in Vancouver's Oakridge area, which will feature residential units and retail space.
A new condominium tower proposal is advancing in Vancouver's Oakridge neighborhood, following the recent publication of a rezoning application by the City. This application pertains to the site located at 5680 Oak Street, strategically positioned at the northeast corner of West 41st Avenue and Oak Street, adjacent to the Oakridge Transit Centre, which is currently undergoing redevelopment by Grosvenor into the Mayfair West master-planned community. The site, which is home to a Petro-Canada gas station and a 7-Eleven convenience store, is owned by Suncor Energy Inc., as confirmed by the Land Owner Transparency Registry. The BC Assessment has valued the property at approximately $7,990,200 based on an assessment dated July 1, 2025. Suncor is also pursuing an active rezoning application for another Petro-Canada gas station located at 1743 Burrard Street in Vancouver. It remains uncertain whether Suncor plans to proceed with the development proposals or if their aim is merely to secure entitlements for potential future sale of the properties. Both applications have been submitted by JTA Development Consultants, who are acting as the Development Manager, with MCMP Architects responsible for the architectural design.The application seeks to change the zoning designation of the site from C-1 (Commercial) to CD-1 (Comprehensive Development) in accordance with the Cambie Corridor Plan. Additionally, it requests an amendment to the Vancouver Official Development Plan, shifting the generalized land use designation from Mixed-Use Mid-Rise to Mixed-Use High-Rise 1. The proposed project involves constructing a 26-storey mixed-use tower, which would reach a maximum height of 281 feet and have a density of 10.92 FSR. This development is planned to include 193 strata residential units, encompassing a mix of unit types: one studio unit, 93 one-bedroom units, 48 two-bedroom units, and 51 three-bedroom units. The average sizes of these units are reported as 492 sq. ft for studios, 581 sq. ft for one-bedroom units, 820 sq. ft for two-bedroom units, and 981 sq. ft for three-bedroom units.
According to the rezoning application, the Cambie Corridor Plan stipulates a maximum floor plate guideline of 6,500 sq. ft for towers. However, the proposed design features a floor plate of 7,000 sq. ft, with the application justifying this variance by stating that the site's specific conditions permit a larger floor plate without compromising the separation between towers or the development potential of adjacent properties. The residential portion of the tower is set to be complemented by 4,070 sq. ft of retail space, enhancing the project's mixed-use character. Although the City of Vancouver currently imposes no minimum parking requirements, the proposal includes 143 vehicle parking spaces and 407 bicycle parking stalls, along with a five-level underground parkade.
The application emphasizes that the site is ideally located within the Oakridge Municipal Town Centre along West 41st Avenue, making it a prime candidate for high-rise condominium development. Its proximity to Cambie Street and a SkyTrain station provides residents with easy access to major commercial areas, public amenities, transit options, and cycling routes. Moreover, nearby schools, parks, and recreational facilities are conducive to family living.
The proposal is described as a significant addition to the Cambie Corridor Plan, aligning with Vancouver's objectives for increased urban density, sustainability, transit-oriented growth, and community engagement. The applicants assert that the development will introduce a well-scaled 26-storey residential condominium tower that harmonizes with the surrounding high-density urban environment. In terms of architectural design, the application describes the tower as contemporary yet understated, utilizing earthy materials that complement the aesthetics of future towers in the vicinity. Furthermore, the project is defined by two interconnected grid systems—one for the tower and another for the podium—creating a cohesive design between the two elements.
Following the publication of the rezoning application on Tuesday, the City of Vancouver has scheduled a Q&A period for community input, which will run from Wednesday, December 2, to Tuesday, December 15.
🏷️
Residential Development
mixed-use
Suncor Energy
JTA Development Consultants
Cambie Corridor Plan
urban density
Vancouver
condominium
MCMP Architects
transit-oriented development
Related Posts