Oakville Council Approves Mixed-Use Towers Near Bronte GO Station
📅 2 months ago
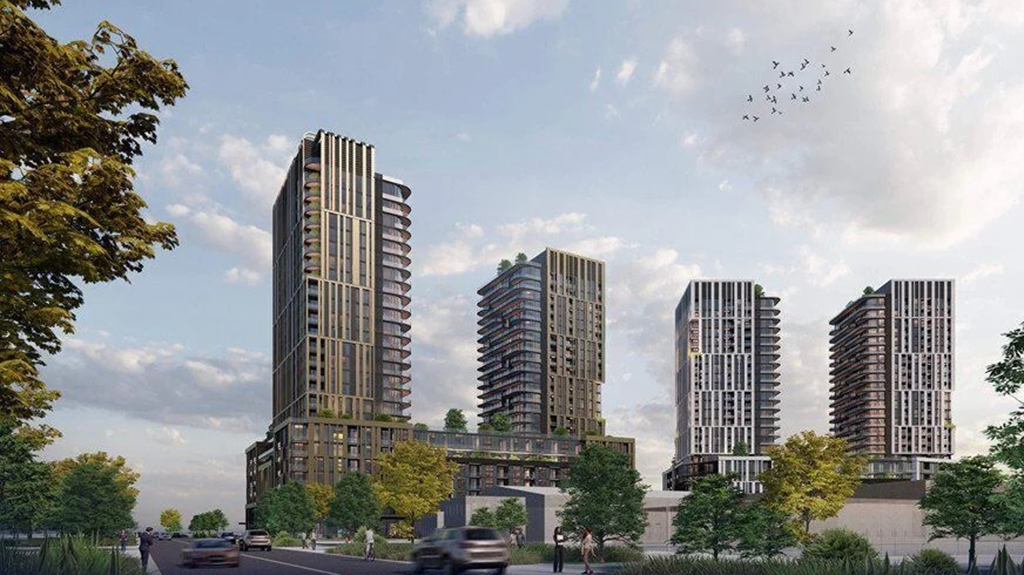
The Town of Oakville has approved the construction of four mixed-use towers near the Bronte GO Station, following revisions to height specifications and unit distributions to meet local planning policies.
The Town of Oakville has officially approved the construction of four mixed-use towers in proximity to the Bronte GO Station, as developer NBIM 2172 Wyecroft LP received the necessary permissions to proceed with the project. This decision follows a revision of the initial proposal, which was submitted in December 2025. The previous plans, which included two buildings standing at 32 and 25 storeys respectively, were found to violate the town's 24-storey height limit for the area. In response to feedback from a public meeting held in December, significant modifications were made to the application. Ashley Paton from Bousfields Inc., the consulting firm for the developer, stated, "We listened to the feedback we received at the public meeting in December. We made substantial changes to the application, including a reduction in height to completely conform to the Livable Oakville Plan." The revised proposal now features two towers at 21 storeys and two at 24 storeys. Additionally, the project introduces a considerable amount of landscaped area on the ground floor, redesigns the ground floor layout, and incorporates grocery store space, alongside an increase in family-sized units. Leigh Musson, Oakville's senior manager of planning and development, noted that the approved zoning bylaw mandates a minimum height variation of three storeys among the towers to create a diverse skyline. This development will encompass a total of 1,191 residential units, distributed as follows: 619 units (52 percent) will be one-bedroom, 445 units (37.4 percent) will be two-bedroom, and 127 units (10.7 percent) will be three-bedroom. Musson emphasized that the zoning bylaw amendment requires a minimum of 45 percent of the units to be two- and three-bedroom units, aligning with the town’s housing policies aimed at providing a range of building and unit types to accommodate various household needs. The development plans also include 2,550 square metres of retail and commercial space, a daycare facility spanning 1,355 square metres, and a total of 1,742 parking spaces. This includes 1,407 spaces designated for residents, 335 for visitors and retail, and provisions for 42 accessible parking spaces and 1,199 bicycle parking spaces. The applications are part of a broader effort to realize the vision set forth for the Bronte GO Major Transit Station Area (MTSA). According to Musson, the policies governing this area aim to create a transit-supportive complete community that evolves into an urban, pedestrian-oriented locale. It is envisioned as a central hub for employment growth and compatible mixed-use development, primarily through mid-rise constructions. The immediate vicinity of the station is expected to emerge as the community's core, highlighting the highest densities, building heights, and a mix of uses, with Speers Road serving as the main thoroughfare. The council's decision to approve the scaled-back proposal was met with approval, particularly from Ward 1 Councillor Sean O’Meara, who remarked on the positive responsiveness of the developers to community input. He stated, "I think that’s something we don’t see too often. We went through a very long process on the Bronte MTSA and had to go through a number of different iterations, so it’s great to see that you listened to the residents and you came back with what the town was asking for." Moving forward, the town’s planning department is currently addressing transportation considerations, and the plans for the surrounding roads and subdivisions are yet to be approved. The architectural design of the project is being handled by Turner Fleisher, while details regarding the timeline, costs, and contractor have not yet been disclosed by the applicant.
🏷️
transit-oriented development
mixed-use development
Oakville
landscaping
family-sized units
residential units
Urban planning
commercial space
Bronte GO Station
housing policies
← Previous Post
Pittsburgh Bridge Replacement Showcases Accelerated Construction Techniques2 months ago
Next Article →
New South Bowmanville Recreation Centre Set to Enhance Community Facilities2 months ago