Base31: Transforming a Historic WWII Site into a Year-Round Community Hub
📅 1 week ago
Base31 in Picton, Ontario, is undergoing a significant transformation from a dormant WWII training site to a vibrant mixed-use community, with plans for residential villages, recreational facilities, and historical attractions.
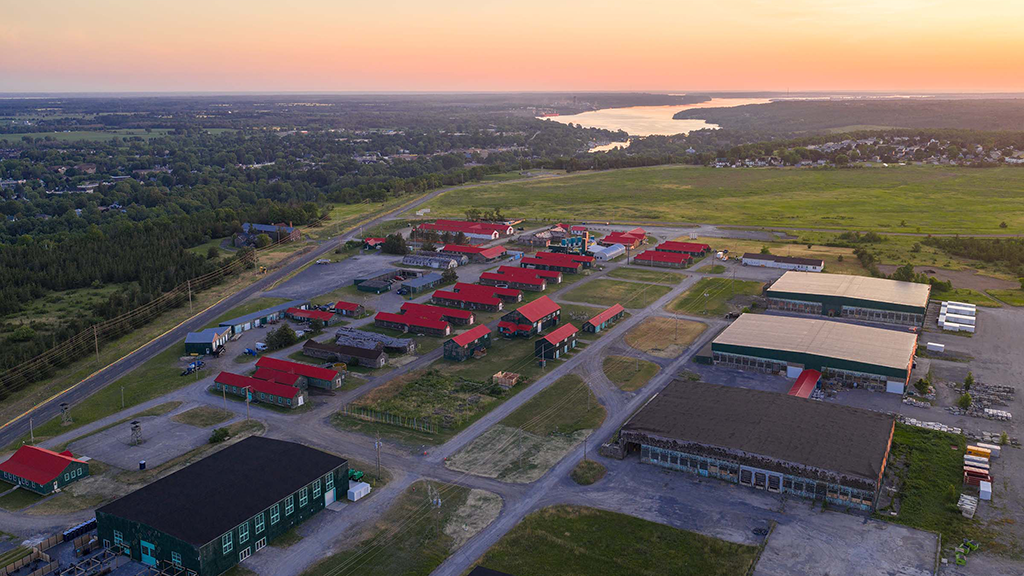
During the Second World War, the British Royal Air Force No. 31 Bombing and Gunnery School in Picton, Ontario, became a training ground for thousands of aircrew members from Canada, the United Kingdom, Australia, and New Zealand. Following the war, the site transitioned to serve as a station for the Royal Canadian School of Artillery before evolving into a light industrial park. After standing largely unused for two decades, the base, constructed in 1940, was sold in 2021 for $14.5 million to PEC Community Partners Inc. Since then, an investment exceeding $50 million has been made, propelling the area into a vibrant destination known as Base31, featuring concerts, art galleries, and diverse activities centered around food and drink. This project stands as one of Canada's largest adaptive reuse initiatives, with development anticipated to continue over several decades across the expansive 750-acre site.At the heart of Base31 lies the 70-acre heritage area known as The District (B31 District), which serves as the focal point for concerts and various activities. The overarching vision is to create a year-round mixed-use development that not only attracts tourism but also encourages new residents to settle in Prince Edward County.
Brandon Taylor, a representative from PEC Community Partners, which comprises several builders and developers from Ontario, highlighted that 15 out of the 40 heritage buildings on the site have already undergone refurbishment. The restoration efforts included reconnecting water and sewer services that had remained inactive for decades. Plans are underway to revitalize five additional buildings, with the future vision encompassing up to eight residential "villages" to enhance community living.
Among the notable renovations is the retrofitting of the Drill Hall into a modern concert venue, featuring the installation of essential amenities such as washrooms, extensive waterproofing, and the replacement of shingles and windows. The Exhibition Hall, which is set to open in 2025, will house a Lancaster bomber alongside a military museum. Recently completed public amenities include the Sensory and Aviators public gardens, while other refurbished structures now accommodate a daycare, an indoor children's play café, and two art galleries. Future plans include establishing a brewery in one of the buildings and converting a former soldiers' bar into a new bar and event venue.
The site has also introduced four pickleball courts in the northwest area, which required remediation to meet local recreational needs. Both Jordan Taylor, vice-president of sales and marketing at DECO Homes, and Sam Myers, sales and marketing director for CaraCo Development Co.—both integral members of PEC Community Partners—identified challenges associated with renovating near-century-old structures. Key considerations included preserving the original character of the buildings while complying with modern standards and code requirements. This necessitated sourcing new materials that closely replicate the historical aesthetics.
As Base31 has evolved into a seasonal destination, attracting over 100,000 visitors annually, the development team emphasizes the importance of transitioning it into a full-fledged year-round community. This summer marks the launch of Base Living's Village A (Hilltop), featuring 458 homes of various types alongside plans for a future apartment building. Ultimately, the vision encompasses up to eight residential villages, each designed with distinct characteristics and interconnected by "green fingers" of open space.
A stormwater management pond will be integrated into a naturalized area, while a central park will provide a walking loop, community gardens, outdoor fitness areas, and gathering spaces, with trails leading to the heritage district. "The District is designed for visitors, but our end goal extends beyond that," Taylor stated. "We want a community that caters to both visitors and residents, fostering a walkable and livable environment."
Sustainability and improved living conditions form the foundation of the development strategy. Homes will feature larger windows to enhance natural light and include electric vehicle (EV) chargers in both the residences and the planned apartment building. Rear-garage designs are intended to promote safety and encourage walkability throughout the community, with interconnected trails leading to the central park and smaller parkettes.
In terms of construction practices, Myers noted a commitment to energy-efficient building methods, reflecting the county's strong emphasis on environmental sustainability. The design of the apartment building is currently projected to exceed national energy code requirements by 40 percent. With a backdrop of scenic beaches, local wineries, and the rich amenities of Base31, Taylor remarked on the unique opportunity for residents to live amidst significant Canadian history. "This is the most intact World War II base remaining in Canada, making it a truly special place to reside," he concluded.
🏷️
recreational facilities
community development
residential villages
Base31
Prince Edward County
mixed-use development
adaptive reuse
heritage buildings
historical preservation
sustainability