Vancouver City Council Approves Construction of City's Tallest Towers
📅 2 months ago
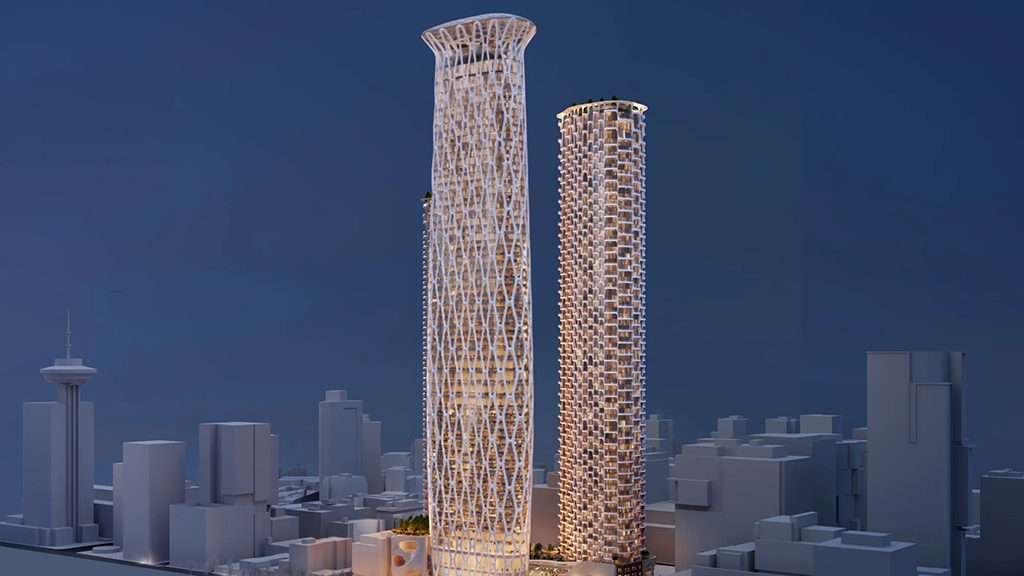
Vancouver City Council has approved the rezoning of a downtown block for the construction of three super-tall towers, set to become the tallest buildings in the city. The project, proposed by Holborn Group, includes a hotel and residential units, with a design inspired by natural marine structures.
The Vancouver City Council has recently granted approval for the rezoning of a downtown block that was once home to the Hudson’s Bay Company parkade. This pivotal decision paves the way for the construction of what will be recognized as the three tallest towers in the city. The council unanimously supported Holborn Group's application to rezone the area, which will feature one hotel tower and two residential towers, measuring 1,033 feet, 783 feet, and 889 feet, respectively. Upon completion, these structures will redefine Vancouver's skyline, surpassing the current tallest buildings in the city, which stand at 659 feet, 616 feet, and 515 feet.The ambitious proposal includes a total of 1,546 housing units, alongside a 920-room hotel, and a three-level public viewing deck and garden situated atop the tallest tower. In a related decision, the council also approved the rezoning of a nearby parking lot owned by Holborn for the construction of a social housing tower. Mayor Ken Sim, along with all six Vancouver councillors, expressed strong support for the project, commending the design put forth by Henriquez Partners Architects as a potential "iconic addition to Vancouver."
Gregory Henriquez, principal at Henriquez Partners, stated that the design draws inspiration from rare and ancient glass sea sponge reefs, which symbolize strength and adaptability. The hotel tower features a diagrid exoskeleton, a structural system composed of intersecting diagonal beams that enhances the building's stability while minimizing the need for internal columns. This innovative design facilitates open floor plans, allowing for increased natural light within the spaces.
Henriquez emphasized that the intention was not merely to construct tall buildings but to thoughtfully utilize the site to produce outstanding architecture, provide significant public amenities, and stimulate economic activity in a well-connected area of the city. He remarked, "Vancouver is renowned for its extraordinary natural setting, and this building aims to add architectural significance that complements rather than competes with its surroundings."
Given the substantial height of the proposed towers and the Vancouver region's susceptibility to earthquakes, Henriquez confirmed that seismic performance has been a primary consideration throughout the design process. The engineering of the hotel tower's diagrid exoskeleton is being carried out in collaboration with Arup, a globally recognized structural engineering firm with extensive experience in designing complex super-tall constructions.
With the rezoning and city council approval secured, the next phase involves approximately five years dedicated to detailed design, technical studies, development planning, and obtaining building permits prior to the commencement of construction. Henriquez indicated that during this period, a comprehensive construction and phasing strategy will be developed.
Although height is a significant feature of the project, the city of Vancouver is currently engaged in a review of its policies regarding tall buildings. Officials are seeking public input on the downtown skyline and potential amendments to the Higher Buildings Policy. The city acknowledges that it has undergone considerable growth and transformation over the past 15 years, leading to an increased market interest in taller structures. This policy review aims to align future development proposals with the city's evolving needs and priorities while ensuring that any modifications to building heights are suitable for Vancouver's unique relationship with nature.
Despite the ongoing policy review, the approval of the three towers has sparked criticism. Vancouver developer and retired architect Michael Geller labeled the decision as "disrespectful," arguing that the council should have awaited the completion of the Higher Building Policy review before endorsing such a significant project. He raised concerns about the impact of large buildings on the city's image, suggesting that the skyline should harmonize with its mountainous backdrop. Architect Brian Palmquist echoed this sentiment, criticizing the council for approving the project prior to finalizing the staff's review of higher building opportunities.
The city responded by stating that the Holborn/Henriquez proposal had been a factor in its review of the Higher Buildings Policy. They noted that the proposed towers exceed the heights currently permitted under city guidelines, but staff recommended the application for council consideration due to the site's unique attributes and the substantial public benefits associated with the development.
🏷️
Vancouver
social housing
Holborn Group
High-Rise Construction
tall buildings
urban development
hotel tower
Henriquez Partners Architects
residential towers
earthquake-resistant design
← Previous Post
Canada's Labour Market Experiences Setback with 42,000 Job Losses in August2 months ago
Next Article →
Construction Begins on New Hazel Trembath Elementary in Coquitlam Following Fire2 months ago
Related Posts