Revised Plans Unveiled for Grand Park Village in Mimico
📅 4 months ago
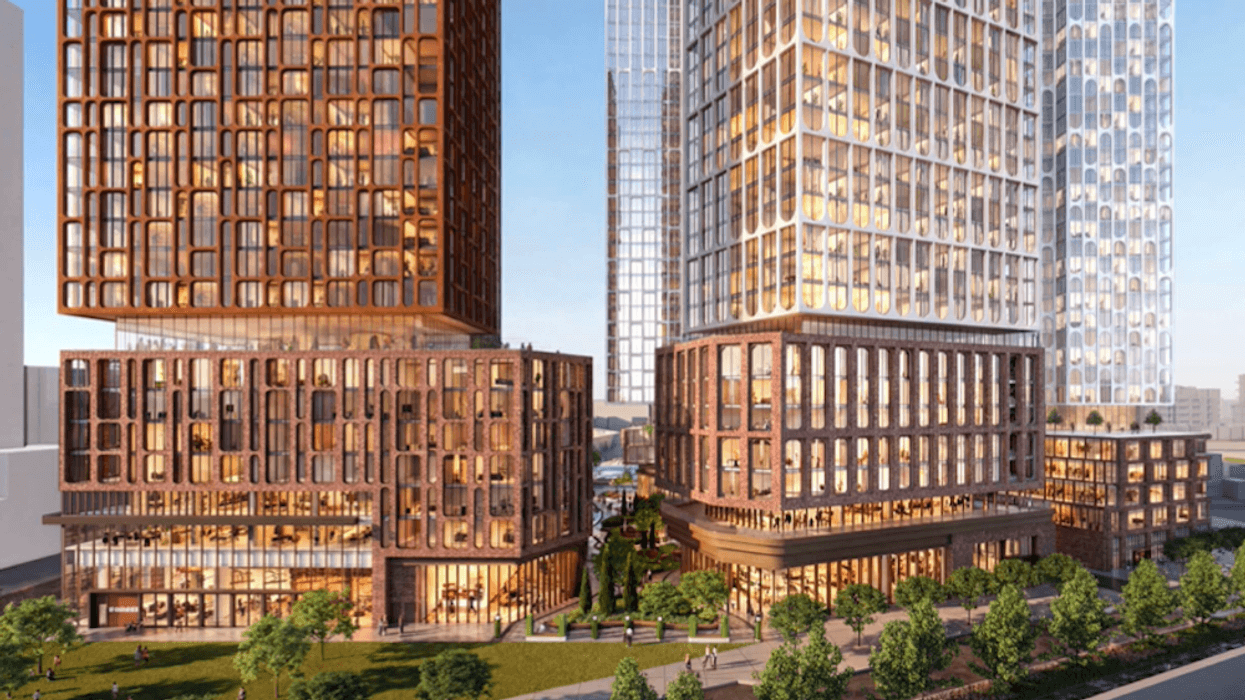
Minto Communities has revealed updated designs for the Grand Park Village project in Mimico, featuring a cluster of five high-rise rental towers.
After nearly ten years of planning, the Grand Park Village project in Mimico has reached a significant milestone with the latest proposal from Minto Communities. This ambitious multi-block, mixed-use community is set to be constructed at 2 and 10 Audley Street and 29, 31, 39, 59, and 71 Portland Street, strategically located just a five-minute walk from the Mimico GO station. This area has garnered considerable attention in recent years, especially with developments such as Grand Central Mimico, which aimed to be Ontario’s first transit-oriented community.The current design from Minto Communities features five towers, standing at heights of 42, 54, 52, 39, and 34 storeys, which will be arranged in a triangular formation surrounding a central courtyard. The development site is adjacent to the GO Transit Rail Corridor, enhancing its accessibility. Minto aims to create a modern urban village that serves as not just a residential hub but also as a community destination with retail spaces, daycare facilities, newly constructed roads, and parkland dedication, which will account for roughly 10% of the total site area.
The proposed development will consist of 2,631 rental units, including a diverse mix of apartments: 281 studios, 1,417 one-bedroom units, 669 two-bedroom units, and 264 three-bedroom units. Reflecting the proximity to high-order transit, the design includes a modest provision of parking spaces, totaling 415, of which 329 will be allocated for residents. In contrast, the number of bicycle parking spaces is significantly higher, with 994 planned across the five buildings, promoting sustainable transportation options.
The architectural plans, crafted by Wallman Architects, detail the layout of the buildings. “Building A” will feature a six-storey podium located at the northwest corner of the site, while “Building B” will have an eight-storey podium situated to the south along Audley Street. “Building C” is proposed mid-block at the southern end of the site, facing Newcastle Street. Buildings D and E will share a five-storey podium, with Building D located at the northern end of the site and Building E positioned at the northeast corner.
The history of the Mimico site is marked by several iterations of development proposals. Minto acquired the properties in 2022 for approximately $129 million from Freed Developments, which initially proposed a smaller project back in 2016. Freed's original plan included five buildings with heights ranging from six to 32 storeys, featuring a total of 1,824 condominium units.
In 2022, the Ontario Land Tribunal (OLT) enacted the Mimico-Judson Secondary Plan, which transformed the area’s designation from 'employment' to 'regeneration.' This change, coupled with the designation of Mimico as a Protected Major Transit Station Area (PMTSA) last summer, is facilitating increased height and density in the region. Directly west of the project site, there are numerous City Council-approved developments, with building heights varying from 10 to 42 storeys, including a significant project at 39 Newcastle Street which features three towers of 39 and 49 storeys.
As plans for Grand Park Village continue to evolve, the project represents a critical step in the ongoing transformation of the Mimico area into a vibrant community that balances residential, commercial, and public spaces.
🏷️
Sustainable Transportation
Grand Park Village
rental units
urban village
transit-oriented community
community development
high-rise towers
mixed-use development
Ontario
Mimico
← Previous Post
Metro Vancouver Outside Workers Pause Strike Action Amid Negotiation Progress4 months ago
Next Article →
Surrey City Council Advances Rezoning Application for Mixed-Use Tower Near Future SkyTrain Station4 months ago