Surrey City Council Advances Rezoning Application for Mixed-Use Tower Near Future SkyTrain Station
📅 4 months ago
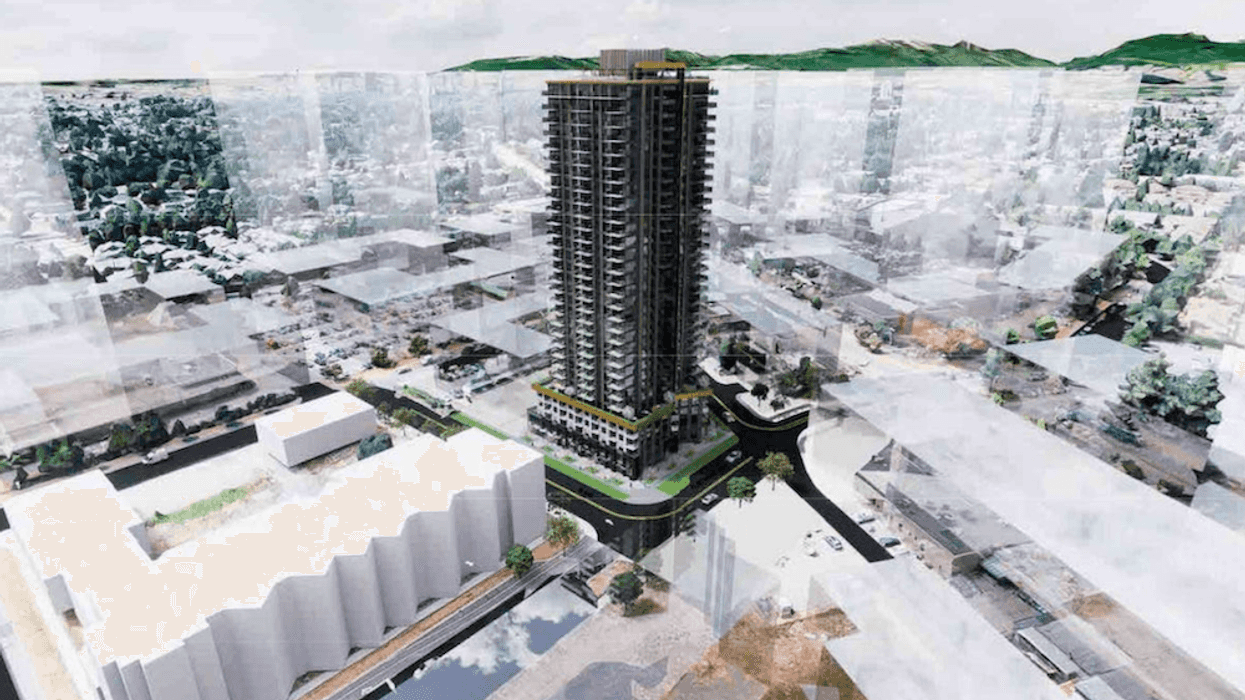
A significant new mixed-use development proposal has been advanced by Surrey City Council, aiming to transform a site along Fraser Highway into a 31-storey residential tower, reflecting the ongoing growth driven by the nearby SkyTrain construction.
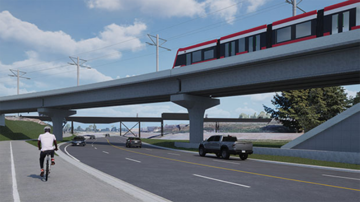
The Surrey-Langley SkyTrain project, currently under construction, is expected to spark new development along the Fraser Highway corridor. On Monday, Surrey City Council deliberated on a new rezoning application from 1098261 BC Ltd. for a land assembly comprising 15284 and 15296 Fleetwood Drive, strategically located near the intersection of Fraser Highway and Fleetwood Way. This site is also in close proximity to the future 152nd Street Station, classifying it as a Tier 2 transit-oriented area (TOA) according to provincial legislation and local policy.The existing property, which includes a car dealership known as Sukhi Bath Truck Centre along with a surface parking lot, has an assessed value of $8,107,000 based on BC Assessment figures dated July 1, 2025, with individual values of $2,956,000 and $5,151,000 for the two parcels.
The developer seeks to rezone the site from its current designation of CHI (Highway Commercial Industrial) to CD (Comprehensive Development) with plans for a 31-storey mixed-use building, aiming for a maximum height of 292 feet. The proposal outlines a total density of 6.9 FAR, well above the minimum requirements of 12 storeys and 4.0 FAR established for Tier 2 TOAs.
Under Surrey's Official Community Plan, the site is currently categorized as Mid-Rise II, but the developer is seeking to amend this designation to High-Rise II, which permits a density of 6.3 FAR. The proposed tower will be situated at the intersection of Fleetwood Drive and Fleetwood Way, featuring 358 residential units that include 51 micro units, 25 studios, 161 one-bedroom apartments, 112 two-bedroom apartments, and nine three-bedroom units, alongside 4,705 square feet of commercial space distributed across four units.
Although the tenure of the residential units has not been disclosed, the development promises a range of amenities such as outdoor seating areas, barbecue zones, community gardens, and recreational spaces for foosball and table tennis. In compliance with city policy, the project must deliver a minimum of 800 square meters of amenity space, but the current proposal exceeds this requirement with a total of 1,954 square meters.
As a transit-oriented area, the site is not bound by minimum parking requirements; however, the design includes 165 vehicle parking spaces and 162 bicycle parking stalls, which will be accommodated in a four-level underground parkade.
City staff, in a planning report, described the tower's design as an interplay of intersecting masses that adapt to the site's irregular shape. They emphasized that the corner of Fleetwood Way and Fleetwood Drive is highlighted by a twist in form, creating a visual connection to the plaza at ground level.
Despite the proposal's deviations from the Official Community Plan regarding existing land use designations and maximum density, the planning report indicates that increased densities are generally acceptable in this region and reflect nearby approved developments.
The report further notes that the development is characterized by high-quality architecture, effective site planning, and an enhanced streetscape that contributes positively to the surrounding area. Consequently, city staff expressed support for the proposed development, asserting that it aligns with relevant planning policies while bolstering housing supply and commercial opportunities in the Town Centre area.
Following these considerations, Surrey City Council has moved forward with the rezoning application, scheduling a public hearing for Monday, July 27.
🏷️
Surrey
real estate
Urban planning
SkyTrain
mixed-use development
transit-oriented development
high-rise
British Columbia
housing supply
commercial space